Skip main navigation
Sold for $1,125,000
  • $1,125,000

    36 Caselli Ave, San Francisco, CA 94114

    3beds
    1,044sqft
    Condominium
    Built in 1904
    -- sqft lot
    $1,299,700 Zestimate®
    $1,078/sqft
    $6,886 Estimated rent

    Home value

    $1,299,700

    $1.16M - $1.46M

    $6,886/mo

    Zestimate® history
    Loading
    Loading...

    Owner options

    List your home for rent

    $6,886/mo

    Rent Zestimate®

    Find your next renter with Zillow Rental Manager. Plus, with online applications, you can quickly screen prospective tenants – for free.

    Learn more

    $6,886/mo

    Rent Zestimate®

    Refinance and save

    $7,623/mo

    Est. payment

    Refinancing to a lower rate could help reduce your monthly payments and save thousands over the life of the loan.

    See today's rates

    $7,623/mo

    Est. payment

    Explore your selling options

    Work with a Zillow partner agent

    Leverage their expertise and Zillow's premium Showcase listings to get your home seen by more buyers.

    Get started

    List with your own agent

    Get your home in front of millions of buyers by listing it on Zillow.

    Learn how to do it

    Sell it yourself

    Take full control of how buyers see your home on Zillow by listing For Sale by Owner (FSBO).

    List your home

    What's special

    Decorative fireplaceMature treesBlooming plantsModern updatesClassic charmTree-lined streetExquisite full-floor condominium
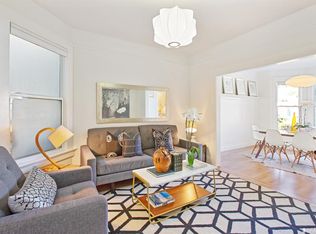
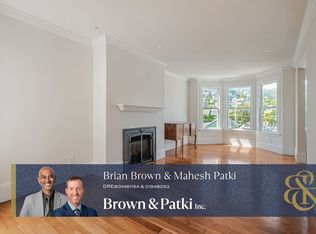
    Situated on a coveted tree-lined street in Eureka Valley, this exquisite full-floor condominium is part of a beautiful boutique building. This meticulously detailed residence offers a perfect blend of classic charm and modern updates, providing both style and convenience in every corner. Coming to market for the first time in 21 years, this exceptional residence is a rare opportunity for today's discerning buyer. Boasting wonderful views of the Downtown City Skyline, the Bay, East Bay, Eureka Valley, Corona Heights, and Twin Peaks, this residence offers a lovely backdrop from every angle. It features 9-foot ceilings, wainscoting, oak hardwood floors, moldings, bay windows, and double-pane windows. A stunning decorative fireplace, thick baseboards, new LED recessed lighting, and exceptional light fixtures add to its sophisticated appeal. Gated entry, 3 bedrooms, one bathroom with shower over tub, formal entry, living room/dining room, eat-in kitchen, office/laundry room with Bosch washer/dryer, security system, 1 car tandem garage parking, electric car charger in garage, excellent storage, landscaped common backyard/garden with lush greenery, blooming plants, mature trees, irrigation and 2 spacious patios, common garden storage room. Walk Score 94 & walk to Castro Village!

    Zillow last checked:

    Listing updated:

    Listed by:

    David S. Ayerdi DRE #01326960 415-794-3212,

    Sotheby's International Realty 415-935-1955

    Bought with:

    James G. Kastner, DRE #01369951

    Sotheby's International Realty

    Source: SFAR,MLS#: 425009642MLS LogoOriginating MLS: San Francisco Association of REALTORS

    Facts & features

    Interior

    Bedrooms & bathrooms
    • Bedrooms: 3
    • Bathrooms: 1
    • Full bathrooms: 1
    Primary bedroom
    • Area: 0
    • Dimensions: 0 x 0
    Bedroom 1
    • Area: 0
    • Dimensions: 0 x 0
    Bedroom 2
    • Area: 0
    • Dimensions: 0 x 0
    Bedroom 3
    • Area: 0
    • Dimensions: 0 x 0
    Bedroom 4
    • Area: 0
    • Dimensions: 0 x 0
    Bathroom
    • Features: Tile, Tub w/Shower Over
    Dining room
    • Features: Dining/Living Combo
    • Area: 0
    • Dimensions: 0 x 0
    Family room
    • Area: 0
    • Dimensions: 0 x 0
    Kitchen
    • Features: Breakfast Area, Granite Counters, Stone Counters
    • Area: 0
    • Dimensions: 0 x 0
    Living room
    • Features: View
    • Area: 0
    • Dimensions: 0 x 0
    Appliances
    • Included: Dishwasher, Disposal, Free-Standing Refrigerator, Range Hood, Washer/Dryer Stacked
    • Laundry: Inside Room
    Features
    • Formal Entry
    • Flooring: Wood
    • Windows: Bay Window(s)
    • Number of fireplaces: 1
    • Fireplace features: Decorative
    Interior area
    • Total structure area: 1,044
    • Total interior livable area: 1,044 sqft

    Property

    Parking
    • Total spaces: 1
    • Parking features: Attached, Enclosed, Electric Vehicle Charging Station(s), Garage Door Opener, Tandem, On Site - Mapped (Condo Only)
    • Attached garage spaces: 1
    Features
    • Patio & porch: Uncovered Patio
    • Fencing: Fenced
    • Has view: Yes
    • View description: Bay, City, City Lights, Downtown, Garden, Hills, San Francisco, Twin Peaks
    • Has water view: Yes
    • Water view: Bay
    Lot
    • Size: 2,683 sqft
    • Features: Landscaped
    Details
    • Parcel number: 2691071
    • Special conditions: Standard

    Construction

    Type & style
    • Home type: Condo
    • Architectural style: Edwardian
    • Property subtype: Condominium
    Condition
    • Updated/Remodeled
    • New construction: No
    • Year built: 1904

    Community & neighborhood

    Security
    • Security features: Security Gate
    Location
    • Region: San Francisco

    HOA & financial

    HOA
    • Has HOA: Yes
    • HOA fee: $500 monthly
    • Services included: Common Areas, Insurance, Maintenance Grounds, Sewer, Trash, Water
    • Association name: 34-38 Caselli Avenue HOA
    Other financial information
    • Total actual rent: 0

    Other

    Other facts
    • Road surface type: Paved Sidewalk

    Price history

    DateEventPrice
    5/30/2025Sold$1,125,000+13.1%$1,078/sqft
    Source: SFAR #425009642 Report a problem
    5/15/2025Pending sale$995,000$953/sqft
    Source: SFAR #425009642 Report a problem
    5/13/2025Contingent$995,000$953/sqft
    Source: SFAR #425009642 Report a problem
    5/8/2025Price change$995,000-20.4%$953/sqft
    Source: SFAR #425009642 Report a problem
    4/14/2025Listed for sale$1,250,000$1,197/sqft
    Source: SFAR #425009642 Report a problem

    Public tax history

    YearProperty taxesTax assessment
    2025$10,396 +2.9%$817,744 +2%
    2024$10,099 +1.6%$801,710 +2%
    2023$9,940 +2%$785,992 +2%
    2022$9,741 +1.8%$770,582 +2%
    2021$9,564 -0.6%$755,474 +1%
    2020$9,617 +3.5%$747,728 +2%
    2019$9,289 +3.5%$733,068 +2%
    2018$8,976 +4.7%$718,696 +2%
    2017$8,570 +0.8%$704,604 +2%
    2016$8,498 +1.3%$690,790 +1.5%
    2015$8,392 $680,414

    Find assessor info on the county website

    Neighborhood: Eureka Valley

    Nearby schools

    GreatSchools rating
    Get a cash offer in 3 minutes
    Find out how much your home could sell for in as little as 3 minutes with a no-obligation cash offer.
    Estimated market value
    $1,299,700
    Get a cash offer in 3 minutes
    Find out how much your home could sell for in as little as 3 minutes with a no-obligation cash offer.
    Estimated market value
    $1,299,700