Skip main navigation
Off market
Street View
  • $2,977,300

    36 Cassidy Park, Greenwich, CT 06830

    5beds
    4,000sqft
    Townhouse
    Built in 2020
    0.26 Acres Lot
    $2,977,300 Zestimate®
    $744/sqft
    $8,408 Estimated rent

    Home value

    $2,977,300

    $2.74M - $3.28M

    $8,408/mo

    Zestimate® history
    Loading
    Loading...

    Owner options

    List your home for rent

    $8,408/mo

    Rent Zestimate®

    Find your next renter with Zillow Rental Manager. Plus, with online applications, you can quickly screen prospective tenants – for free.

    Learn more

    $8,408/mo

    Rent Zestimate®

    Refinance and save

    $16,781/mo

    Est. payment

    Refinancing to a lower rate could help reduce your monthly payments and save thousands over the life of the loan.

    See today's rates

    $16,781/mo

    Est. payment

    Explore your selling options

    Work with a Zillow partner agent

    Leverage their expertise and Zillow's premium Showcase listings to get your home seen by more buyers.

    Get started

    List with your own agent

    Get your home in front of millions of buyers by listing it on Zillow.

    Learn how to do it

    Sell it yourself

    Take full control of how buyers see your home on Zillow by listing For Sale by Owner (FSBO).

    List your home

    What's special

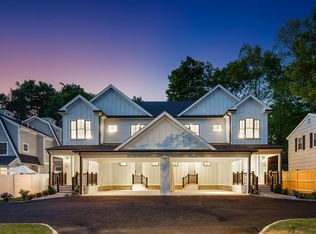
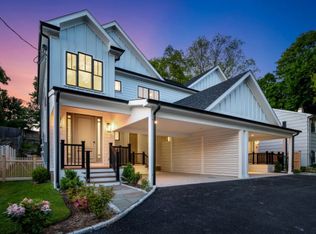
    Stunning New Construction Just Completed! Luxury Townhouse boasts 4,000 square feet, 5 Bedrooms, 5.1 Baths all within walking distance of all downtown Greenwich has to offer!(Transportation, Shopping, Hospital, Parks, etc.) Private, fully fenced and professionally landscaped outdoor space perfect for flawless indoor/outdoor entertainment. Modern open living plan with elegant formal and informal spaces. Gourmet kitchen w/center isle adjacent living room and formal dining. Luxury Master Bedroom Suite with walk-in closets and state of the art master bath. 2 double bedrooms complete second level. Guest/Au-Pair Suite on Third Level and Bedroom with Full Bath on Lower Level perfect for staff, guests or separate living.

    This property is off market, which means it's not currently listed for sale or rent on Zillow. This may be different from what's available on other websites or public sources.
    Facts & features

    Interior

    Bedrooms & bathrooms
    • Bedrooms: 5
    • Bathrooms: 6
    • Full bathrooms: 5
    • 1/2 bathrooms: 1
    Heating
    • Forced air, Gas
    Cooling
    • Central
    Appliances
    • Included: Dishwasher, Freezer, Microwave, Range / Oven, Refrigerator
    • Laundry: Laundry Room, Upper Level, 2nd Floor Laundry
    Features
    • Mud Room, Laundry Room, Foyer, Wired for Data, Open Floorplan, Bonus Room, Exercise Room, Staff Quarters
    • Windows: Thermopane Windows
    • Basement: Finished, Full, Heated, Interior Entry, Cooled, Liveable Space
    • Attic: Finished, Walk-up, Heated
    • Has fireplace: Yes
    • Common walls with other units/homes: End Unit
    Interior area
    • Total interior livable area: 4,000 sqft

    Property

    Parking
    • Total spaces: 2
    • Parking features: Carport, Garage - Attached
    Features
    • Patio & porch: Patio, Porch
    • Exterior features: Shingle (Not Wood), Stone
    • Waterfront features: Not Applicable
    Lot
    • Size: 0.26 Acres
    • Features: Level, Cul-de-Sac
    Details
    • Parcel number: GREEM07B1291S
    • Zoning: R-7
    • Other equipment: Generator

    Construction

    Type & style
    • Home type: Townhouse
    Materials
    • Frame
    • Roof: Asphalt
    Condition
    • Completed
    • New construction: No
    • Year built: 2020

    Utilities & green energy

    • Sewer: Public Sewer
    • Water: Public Water Connected

    Community & neighborhood

    Security
    • Security features: Security System
    Community
    • Community features: Fitness Center
    Location
    • Region: Greenwich

    HOA & financial

    HOA
    • Has HOA: Yes
    • HOA fee: Has HOA fee
    Other financial information
    • Total actual rent: 1899000

    Other

    Other facts
    • Sewer: Public Sewer
    • NewConstructionYN: true
    • Appliances: Dishwasher, Refrigerator, Microwave, Freezer, Range Hood, Oven/Range
    • FireplaceYN: true
    • Basement: Finished, Full, Heated, Interior Entry, Cooled, Liveable Space
    • GarageYN: true
    • AttachedGarageYN: true
    • CarportYN: true
    • HeatingYN: true
    • NumberOfUnitsTotal: 2
    • Heating: Natural Gas, Zoned
    • AssociationYN: 1
    • PatioAndPorchFeatures: Patio, Porch
    • ExteriorFeatures: Underground Sprinkler, Garden, Lighting, Stone Wall
    • FireplacesTotal: 3
    • RoomsTotal: 21
    • Zoning: R-7
    • ConstructionMaterials: Frame, Shingle Siding
    • LotFeatures: Level, Cul-de-Sac
    • HomeWarrantyYN: 1
    • CommunityFeatures: Fitness Center, Park, Medical Facilities, Public Transportation, Shopping/Mall, Library, Public Rec Facilities, Private School(s)
    • YearBuiltSource: Owner
    • PetsAllowed: Yes
    • ParkingFeatures: Carport, Attached Garage, Paved
    • CommonWalls: End Unit
    • Cooling: Central Air
    • InteriorFeatures: Mud Room, Laundry Room, Foyer, Wired for Data, Open Floorplan, Bonus Room, Exercise Room, Staff Quarters
    • SecurityFeatures: Security System
    • LaundryFeatures: Laundry Room, Upper Level, 2nd Floor Laundry
    • Attic: Finished, Walk-up, Heated
    • OtherEquipment: Generator
    • PropertyCondition: Completed
    • WindowFeatures: Thermopane Windows
    • WaterSource: Public Water Connected
    • WaterfrontFeatures: Not Applicable
    • TotalActualRent: 1899000.00
    • MlsStatus: Active
    • BuildingName: 36 & 38 Cassidy Park
    • CoListAgentEmail: danielle@gclre.com
    • CoListAgentFullName: Danielle Scialpi-Malloy

    Price history

    DateEventPrice
    10/30/2020Sold$1,755,000-7.6%$439/sqft
    Source: Public Record Report a problem
    7/11/2020Listing removed$1,899,000$475/sqft
    Source: Greenwich CT Luxury RE #170300162 Report a problem
    5/29/2020Listed for sale$1,899,000+153.2%$475/sqft
    Source: Greenwich CT Luxury RE #170300162 Report a problem
    7/1/2018Sold$750,000+30.4%$188/sqft
    Source: Greenwich MLS, Inc. #101205 Report a problem
    6/17/2002Sold$575,000+150%$144/sqft
    Source: Public Record Report a problem
    1/3/1995Sold$230,000$58/sqft
    Source: Public Record Report a problem

    Public tax history

    YearProperty taxesTax assessment
    2025$14,518 +3.5%$1,174,670
    2024$14,021 +2.6%$1,174,670
    2023$13,668 +0.9%$1,174,670
    2022$13,544 -4.8%$1,174,670 -0.6%
    2021$14,226 +3.8%$1,181,530 +3.6%
    2020$13,703 +71%$1,140,020 +72.7%
    2019$8,012 -3.7%$659,960 -5.9%
    2018$8,324 -1.2%$701,260
    2017$8,428 +11.6%$701,260 +10.8%
    2015$7,550 +2.6%$633,150
    2014$7,360 $633,150

    Find assessor info on the county website

    Neighborhood: 06830

    Nearby schools

    GreatSchools rating
    Schools provided by the listing agent
    • Elementary: North Street
    • High: Greenwich

    Source: The MLS. This data may not be complete. We recommend contacting the local school district to confirm school assignments for this home.

    Sell for more on Zillow
    Get a Zillow Showcase℠ listing at no additional cost and you could sell for .
    $2,977,300
    2% more
    +$59,546
    With Zillow Showcase(estimated)
    $3,036,846