Skip main navigation
Off market
  • $365,100

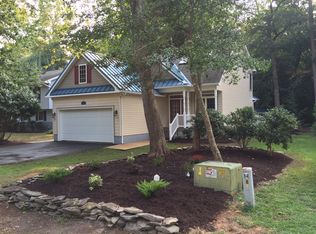
    36 Castle Dr, Ocean Pines, MD 21811

    3beds
    1,288sqft
    Detached
    Built in 2001
    8,712 Square Feet Lot
    $365,100 Zestimate®
    $283/sqft
    $2,290 Estimated rent

    Home value

    $365,100

    $347,000 - $383,000

    $2,290/mo

    Zestimate® history
    Loading
    Loading...

    Owner options

    List your home for rent

    $2,290/mo

    Rent Zestimate®

    Find your next renter with Zillow Rental Manager. Plus, with online applications, you can quickly screen prospective tenants – for free.

    Learn more

    $2,290/mo

    Rent Zestimate®

    Refinance and save

    $2,272/mo

    Est. payment

    Refinancing to a lower rate could help reduce your monthly payments and save thousands over the life of the loan.

    See today's rates

    $2,272/mo

    Est. payment

    Explore your selling options

    Work with a Zillow partner agent

    Leverage their expertise and Zillow's premium Showcase listings to get your home seen by more buyers.

    Get started

    List with your own agent

    Get your home in front of millions of buyers by listing it on Zillow.

    Learn how to do it

    Sell it yourself

    Take full control of how buyers see your home on Zillow by listing For Sale by Owner (FSBO).

    List your home

    What's special

    Adorable, well maintained custom built home which features easy 1 floor living! Includes a 10x12 screen porch to enjoy on those quiet evenings, updated kitchen with backsplash and corian counter tops, all LG Energy Star SS appliances, which also includes a self cleaning double oven and propane stove. 1 Year NEW garbage disposal. 2 Weeks NEW-Upgraded Washer & Gas Dryer. NEW Smoke Detectors in August. Home also features dusk to dawn flood lights as well as gutter guards. The attached shed is also equipped with Electric. All spruced up and ready for you to move in! The roof has been cleaned as well as the gutters, the driveway has been re-stoned, home has been power washed, crown molding added in the master bathroom, trim on front porch freshly painted as well as floor boards and interior carpets cleaned. Seller is also having the Property Surveyed so Buyer will not have to! The Chandelier in the Kitchen is being reaplaced with a new one. Underground propane piping for Water Heater, Dryer, Stove & Gas Pack HVAC. Being converted to Natural Gas by October, 2019 and will receive a new water heater, (appliances will be evaluated some time in August to have converted to Natural Gas). Don't let this Priced To Sell Home pass you by! Home Warranty Included for Peace of Mind!

    This property is off market, which means it's not currently listed for sale or rent on Zillow. This may be different from what's available on other websites or public sources.

    Facts & features

    Interior

    Bedrooms & bathrooms
    • Bedrooms: 3
    • Bathrooms: 2
    • Full bathrooms: 2
    Heating
    • None, Forced air
    Cooling
    • Central
    Appliances
    • Included: Dishwasher, Dryer, Freezer, Microwave, Range / Oven, Refrigerator
    Features
    • Ceiling Fan(s), Kitchen Island, Walk-In Closet(s), Eat-in Kitchen, Crown Molding, Open Floorplan, Attic, Entry Level Bedroom, Master Bath(s), Upgraded Countertops, Kitchen - Table Space, Stall Shower
    • Flooring: Carpet, Laminate, Linoleum / Vinyl
    • Has fireplace: Yes
    Interior area
    • Total interior livable area: 1,288 sqft
    • Finished area below ground: 0

    Property

    Parking
    • Total spaces: 4
    Accessibility
    • Accessibility features: 2+ Access Exits
    Features
    • Exterior features: Vinyl
    • Pool features: In Ground, Indoor, Lap, Fenced
    Lot
    • Size: 8,712 sqft
    Details
    • Parcel number: 03109240
    • Special conditions: Standard

    Construction

    Type & style
    • Home type: SingleFamily
    • Architectural style: Conventional
    • Property subtype: Detached
    Materials
    • Roof: Asphalt
    Condition
    • Year built: 2001

    Community & neighborhood

    Location
    • Region: Ocean Pines

    HOA & financial

    HOA
    • Has HOA: Yes
    • HOA fee: $82 monthly

    Other

    Other facts
    • Flooring: Carpet
    • Heating: Forced Air
    • Appliances: Dishwasher, Refrigerator, Disposal, Built-in Microwave, Double Oven, Exhaust Fan, Water Heater, Washer, Dryer - Gas, Self Cleaning Oven, Stainless Steel Appliance(s), Bar Fridge, ENERGY STAR Qualified Dishwasher, ENERGY STAR Qualified Refrigerator, ENERGY STAR Qualified Washer, Oven/Range - Gas, Energy Efficient Appliances, ENERGY STAR Qualified Freezer
    • AssociationYN: true
    • InteriorFeatures: Ceiling Fan(s), Kitchen Island, Walk-In Closet(s), Eat-in Kitchen, Crown Molding, Open Floorplan, Attic, Entry Level Bedroom, Master Bath(s), Upgraded Countertops, Kitchen - Table Space, Stall Shower
    • HeatingYN: true
    • CoolingYN: true
    • StructureType: Detached
    • CommunityFeatures: Pool
    • ConstructionMaterials: Frame, Block, Vinyl Siding, Stick Built
    • StoriesTotal: 1
    • SpecialListingConditions: Standard
    • ParkingFeatures: Driveway, Off Street, Stone Driveway
    • PoolFeatures: In Ground, Indoor, Lap, Fenced
    • Cooling: Central Air, Ceiling Fan(s)
    • BelowGradeFinishedArea: 0
    • PropertySubType: Detached
    • AccessibilityFeatures: 2+ Access Exits
    • BuildingName: NONE AVAILABLE
    • ArchitecturalStyle: Ranch/Rambler

    Price history

    DateEventPrice
    10/7/2019Sold$222,900$173/sqft
    Source: Public Record Report a problem
    8/21/2019Pending sale$222,900$173/sqft
    Source: Berkshire Hathaway HomeService PenFed Realty - WOC #MDWO108306 Report a problem
    8/11/2019Listed for sale$222,900+81.8%$173/sqft
    Source: Berkshire Hathaway HomeService PenFed Realty - WOC #MDWO108306 Report a problem
    2/22/2001Sold$122,605+457.3%$95/sqft
    Source: Public Record Report a problem
    5/9/2000Sold$22,000$17/sqft
    Source: Public Record Report a problem

    Public tax history

    YearProperty taxesTax assessment
    2025$2,613 +5.9%$281,867 +9.4%
    2024$2,466 +8.6%$257,700 +8.6%
    2023$2,271 +9.4%$237,300 -7.9%
    2022$2,076 +10.4%$257,700 +31.1%
    2021$1,881 +3.9%$196,500 +3.9%
    2020$1,809 +4.1%$189,067 -3.8%
    2019$1,738 +5.4%$196,500 +12.8%
    2018$1,650 +2.7%$174,200 +2.7%
    2017$1,606 +10.3%$169,600 +2.8%
    2016$1,456 $165,000 +2.9%
    2015$1,456 $160,400
    2014$1,456 $160,400
    2013-- $160,400 -11.3%
    2012-- $180,900
    2011-- $180,900
    2010-- $180,900 -28.3%
    2009-- $252,230 +11.4%
    2008-- $226,410 +12.9%
    2007-- $200,606 +14.8%
    2006-- $174,770 +13.9%
    2005-- $153,392 +16.2%
    2004-- $132,016 +19.3%
    2003-- $110,640 +5.5%
    2002-- $104,886 +5.8%
    2001-- $99,133

    Find assessor info on the county website

    Neighborhood: 21811

    Nearby schools

    GreatSchools rating
    Schools provided by the listing agent
    • Elementary: Showell
    • Middle: Stephen Decatur
    • High: Stephen Decatur
    • District: Worcester County Public Schools

    Source: The MLS. This data may not be complete. We recommend contacting the local school district to confirm school assignments for this home.

    Get a cash offer in 3 minutes
    Find out how much your home could sell for in as little as 3 minutes with a no-obligation cash offer.
    Estimated market value
    $365,100
    Get a cash offer in 3 minutes
    Find out how much your home could sell for in as little as 3 minutes with a no-obligation cash offer.
    Estimated market value
    $365,100