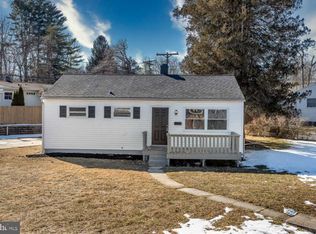
Opportunity meets charm at 36 Cedarmere Road in Owings Mills. Nestled on a generous quarter-acre lot with a peaceful backyard that backs to trees, this ranch-style home offers the kind of setting that feels comfortable, private, and full of possibility. Step inside and imagine the potential. The main level features 3 bedrooms, 2 full baths, hardwood flooring, and a practical layout that lives easily today while offering room for your own updates and design choices. Downstairs, the full unfinished basement provides a blank canvas for future living space, storage, recreation, hobbies, or a workshop. Outside, the long driveway, established yard, and mature backdrop create a welcoming feel from the moment you arrive. Whether you are dreaming of a garden, outdoor gatherings, a play area, or simply a quiet place to unwind, the lot offers flexibility and breathing room. Conveniently located near shopping, dining, commuter routes, and all that Owings Mills has to offer, this home gives buyers the chance to invest in location, land, and potential. A great opportunity for those looking to make a home their own. Coastline mortgage offering a 2-1 buydown.
For sale
$285,000
36 Cedarmere Rd, Owings Mills, MD 21117
3beds
1,058sqft
Single Family Residence
Built in 1973
0.25 Acres Lot
$287,300 Zestimate®
$269/sqft
$-- HOA
What's special
Mature backdropHardwood flooringLong drivewayEstablished yardGenerous quarter-acre lotPractical layout
- 2 days
- 899
- 92
Zillow last checked:
Listing updated:
Listed by:
Joseph Natoli 410-260-0202,
Douglas Realty, LLC (410) 255-3690,
Co-Listing Agent: Greg D. Fisk 410-507-7262,
Douglas Realty, LLC
Source: Bright MLS,MLS#: MDBC2174660
Facts & features
Interior
Bedrooms & bathrooms
- Bedrooms: 3
- Bathrooms: 2
- Full bathrooms: 2
- Main level bathrooms: 2
- Main level bedrooms: 3
Basement
- Area: 875
Heating
- Forced Air, Natural Gas
Cooling
- Central Air, Electric
Appliances
- Included: Dishwasher, Disposal, Exhaust Fan, Oven/Range - Gas, Range Hood, Refrigerator, Gas Water Heater
Features
- Dining Area, Floor Plan - Traditional, Kitchen - Table Space, Primary Bath(s)
- Flooring: Wood
- Doors: Storm Door(s)
- Windows: Double Pane Windows, Screens
- Basement: Full,Unfinished
- Has fireplace: No
Interior area
- Total structure area: 1,933
- Total interior livable area: 1,058 sqft
- Finished area above ground: 1,058
- Finished area below ground: 0
Video & virtual tour
Property
Parking
- Total spaces: 6
- Parking features: Off Street, Driveway
- Uncovered spaces: 4
Accessibility
- Accessibility features: Other
Features
- Levels: Two
- Stories: 2
- Patio & porch: Porch
- Pool features: None
- Has view: Yes
- View description: Pasture, Scenic Vista
Lot
- Size: 0.25 Acres
- Features: Backs to Trees, Landscaped, Premium
Details
- Additional structures: Above Grade, Below Grade
- Parcel number: 04041600002102
- Zoning: R
- Special conditions: Standard
Construction
Type & style
- Home type: SingleFamily
- Architectural style: Ranch/Rambler
- Property subtype: Single Family Residence
Materials
- Frame
- Foundation: Other
- Roof: Shingle
Condition
- Very Good
- New construction: No
- Year built: 1973
Utilities & green energy
- Sewer: Public Sewer
- Water: Public
Community & HOA
Community
- Subdivision: Cedarmere
HOA
- Has HOA: No
Location
- Region: Owings Mills
Financial & listing details
- Price per square foot: $269/sqft
- Tax assessed value: $240,733
- Annual tax amount: $2,721
- Date on market: 9/11/2026
- Listing agreement: Exclusive Right To Sell
- Listing terms: Cash,Conventional,FHA,VA Loan
- Inclusions: Parking Included In Listprice, parking Included In Saleprice
- Ownership: Fee Simple
Estimated market value
$287,300
$273,000 - $302,000
$2,436/mo
Price history
| Date | Event | Price |
|---|---|---|
| 9/11/2026 | Listed for sale | $285,000+54.1%$269/sqft |
Source:  Bright MLS #MDBC2174660 Report a problem Bright MLS #MDBC2174660 Report a problem | ||
| 10/4/2010 | Sold | $185,000-2.6%$175/sqft |
Source: Public Record Report a problem | ||
| 7/30/2010 | Price change | $189,999-2.5%$180/sqft |
Source: NRT MidAtlantic #BC7275403 Report a problem | ||
| 7/17/2010 | Price change | $194,900-2.5%$184/sqft |
Source: NRT MidAtlantic #BC7275403 Report a problem | ||
| 5/23/2010 | Price change | $199,999-4.7%$189/sqft |
Source: NRT MidAtlantic #BC7275403 Report a problem | ||
| 5/9/2010 | Listed for sale | $209,900$198/sqft |
Source: NRT MidAtlantic #BC7275403 Report a problem | ||
| 3/24/2010 | Listing removed | $209,900$198/sqft |
Source: NRT MidAtlantic #BC7275403 Report a problem | ||
| 3/14/2010 | Listed for sale | $209,900$198/sqft |
Source: NRT MidAtlantic #BC7275403 Report a problem | ||
Public tax history
| Year | Property taxes | Tax assessment |
|---|---|---|
| 2025 | $3,547 +40.6% | $224,467 +7.8% |
| 2024 | $2,523 +2.6% | $208,200 +2.6% |
| 2023 | $2,460 +2.6% | $203,000 -2.5% |
| 2022 | $2,397 +2.7% | $208,200 +8.1% |
| 2021 | $2,334 +3.7% | $192,600 +3.7% |
| 2020 | $2,252 +3.8% | $185,767 -3.5% |
| 2019 | $2,169 +4% | $192,600 +11.9% |
| 2018 | $2,086 +4.6% | $172,100 +4.6% |
| 2017 | $1,995 -14.3% | $164,567 +4.8% |
| 2016 | $2,326 | $157,033 +5% |
| 2015 | $2,326 | $149,500 |
| 2014 | $2,326 | $149,500 |
| 2013 | -- | $149,500 -15.6% |
| 2012 | -- | $177,100 |
| 2011 | -- | $177,100 |
| 2010 | -- | $177,100 -21.4% |
| 2009 | -- | $225,270 +19.2% |
| 2008 | -- | $189,040 +23.7% |
| 2007 | -- | $152,810 +31.1% |
| 2006 | -- | $116,580 +3.9% |
| 2005 | -- | $112,206 +4.1% |
| 2004 | -- | $107,833 +4.2% |
| 2003 | -- | $103,460 +0.6% |
| 2002 | -- | $102,860 +0.6% |
| 2001 | -- | $102,260 |
Find assessor info on the county website
Monthly payment
Est. payment
Payment breakdown
Explore the cost of this home by adjusting the details. Changes won't be saved.Climate risks
Neighborhood: 21117
Nearby schools
Schools provided by the listing agent
- Elementary: Cedarmere
- Middle: Franklin
- High: Owings Mill
- District: Baltimore County Public Schools
Source: Bright MLS. This data may not be complete. We recommend contacting the local school district to confirm school assignments for this home.
Similar homes
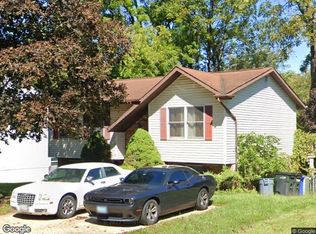
- $--3 bd2 ba872 sqft1121 Kingsbury Rd, Owings Mills, MD 21117Auction
 Xome
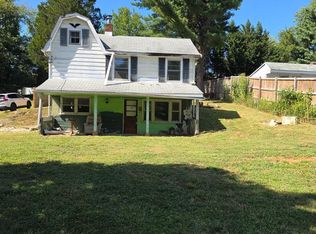
Xome - $195,0002 bd1 ba928 sqft216 Gwynnbrook Ave, Owings Mills, MD 21117For Sale
 MLS ID #MDBC2175256, Osvaldo Del Toro, EXP Realty, LLC. Bright MLS
 - $283,0002 bd2 ba1.5k sqftVillage Of Mill Run, Owings Mills, MD 21117For Sale
 MLS ID #MDBC2174708, Keri Shull, EXP Realty, LLC. Bright MLS
 - $325,0004 bd2 ba1.3k sqft17 S Ritters Ln, Owings Mills, MD 21117For Sale
 MLS ID #MDBC2170570, Anne Parks, American Premier Realty, LLC. Bright MLS
 - $349,5003 bd4 ba1.3k sqft18 Hiddencreek Ct, Owings Mills, MD 21117For SaleMLS ID #MDBC2174336, Joel Hebron, Fairfax Realty Premier. Bright MLS
- $350,0003 bd2 ba1k sqft5840 Oakland Rd, Sykesville, MD 21784For SaleMLS ID #MDCR2037754, Joe Bird, Red Cedar Real Estate, LLC. Bright MLS
- $295,0002 bd2 ba1.5k sqft9776 Ashlyn Cir #9776, Owings Mills, MD 21117For SaleMLS ID #MDBC2172100, Pamela Colbert, Keller Williams Legacy. Bright MLS
- $289,9002 bd3 ba1.5k sqft4744 Wainwright Cir, Owings Mills, MD 21117For SaleMLS ID #MDBC2173580, Gina Gargeu, Century 21 Downtown. Bright MLS
- $285,0002 bd2 ba1.5k sqft9577 Ashlyn Cir #9577, Owings Mills, MD 21117For SaleMLS ID #MDBC2168550, Max Burton, Mr. Lister Realty. Bright MLS
- $375,0003 bd1 ba1.3k sqft319 Stonecastle Ave, Reisterstown, MD 21136For SaleMLS ID #MDBC2173102, Lauren Bumstead, Berkshire Hathaway HomeServices Homesale Realty. Bright MLS
- $179,9002 bd1 ba916 sqft4402 Silverbrook Ln APT D304, Owings Mills, MD 21117For SaleMLS ID #MDBC2172170, Nick Waldner, Keller Williams Realty Centre. Bright MLS
- $278,0002 bd2 ba1.5k sqftVillage Of Mill Run, Owings Mills, MD 21117For SaleMLS ID #MDBC2160854, Tammy Lampley, Long & Foster Real Estate, Inc.. Bright MLS
- $220,0002 bd2 ba1.1k sqft4814 Stone Shop Cir #4814, Owings Mills, MD 21117For SaleMLS ID #MDBC2172574, Harrison Greenough, Berkshire Hathaway HomeServices Homesale Realty. Bright MLS
- $279,9003 bd2 ba1k sqft3515 Joann Dr, Windsor Mill, MD 21244For SaleMLS ID #MDBC2173868, Justin Guest, ExecuHome Realty. Bright MLS
- $287,5002 bd2 ba1.4k sqft9400 Wordsworth Way Unit 103, Owings Mills, MD 21117For SaleMLS ID #MDBC2167070, Donna Cohen, Northrop Realty. Bright MLS
- $285,0002 bd2 ba1.2k sqft605 Glynock Pl, Reisterstown, MD 21136For SaleMLS ID #MDBC2172620, Mike Jenkins, Northrop Realty. Bright MLS
- $384,9004 bd2 ba1k sqft3724 Parkfield Rd, Baltimore, MD 21208For SaleMLS ID #MDBC2175534, Yevgeny Faybusovich, EXP Realty, LLC. Bright MLS
