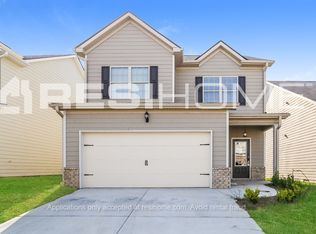
Nestled in a quiet neighborhood in Adairsville, 36 Celtic Court offers the perfect blend of modern design and everyday comfort. This 3-bedroom, 2.5-bathroom home features an open-concept floor plan, providing ample space for both relaxation and entertainment. From the moment you step inside, you'll be greeted by natural light, neutral tones, and a seamless flow between the main living areas. The spacious living room serves as the heart of the home, boasting a cozy fireplace, plush carpeting, and large windows that brighten the space. Whether youCOre hosting guests or enjoying a quiet evening, this room offers the perfect ambiance. Adjacent to the living area is the modern kitchen, equipped with granite countertops, a large island, stainless steel appliances, and white cabinetry. The open layout allows for easy interaction between the kitchen, dining area, and living room, making it ideal for entertaining. A separate dining space with a large window provides a charming spot for meals with a view of the backyard. The primary suite is a true retreat, featuring a walk-in closet, a spa-like bathroom with a double vanity, a soaking tub, and a separate shower. With ample space and thoughtful design, this bedroom ensures privacy and relaxation. The two additional bedrooms are generously sized and share a full bathroom with modern fixtures. A convenient half-bath is located on the main floor for guests. One of the standout features of this home is the covered back patio, offering a private outdoor space perfect for morning coffee, evening unwinding, or weekend barbecues. The backyard backs up to a wooded area, providing additional privacy and a peaceful setting. Additional highlights of this home include a two-car garage, a separate laundry room, and ample storage throughout. Located just minutes from I-75, shopping, dining, and schools, this home combines convenience with tranquility. If youCOre looking for a move-in-ready home in a fantastic location, 36 Celtic Court is a must-see. Schedule your showing today and discover everything this beautiful home has to offer!
Closed
Zillow last checked:
Listing updated:
Bought with:
Jaime Brock, 343970
ERA Sunrise Realty
Source: GAMLS,MLS#: 10454106
Price history
| Date | Event | Price |
|---|---|---|
| 3/7/2025 | Sold | $288,000-0.7%$154/sqft |
Source:  GAMLS #10454106 Report a problem GAMLS #10454106 Report a problem | ||
| 2/16/2025 | Pending sale | $289,900$155/sqft |
Source:  FMLS GA #7518458 Report a problem FMLS GA #7518458 Report a problem | ||
| 2/6/2025 | Listed for sale | $289,900-0.7%$155/sqft |
Source: FMLS GA #7518458 Report a problem | ||
| 2/1/2025 | Listing removed | $292,000$156/sqft |
Source: GAMLS #10405737 Report a problem | ||
| 12/2/2024 | Price change | $292,000-1%$156/sqft |
Source: GAMLS #10405737 Report a problem | ||
| 10/29/2024 | Listed for sale | $295,000-1.3%$158/sqft |
Source: FMLS GA #7478224 Report a problem | ||
| 10/22/2024 | Listing removed | $299,000$160/sqft |
Source: FMLS GA #7454336 Report a problem | ||
| 10/12/2024 | Listing removed | $1,950$1/sqft |
Source: FMLS GA #7469768 Report a problem | ||
| 10/10/2024 | Listed for rent | $1,950+14.7%$1/sqft |
Source: FMLS GA #7469768 Report a problem | ||
| 10/9/2024 | Price change | $299,000-6.3%$160/sqft |
Source: FMLS GA #7454336 Report a problem | ||
| 9/12/2024 | Listed for sale | $319,000+68.4%$171/sqft |
Source: FMLS GA #7454336 Report a problem | ||
| 4/23/2023 | Listing removed | -- |
Source: Zillow Rentals Report a problem | ||
| 4/10/2023 | Price change | $1,700-2.9%$1/sqft |
Source: Zillow Rentals Report a problem | ||
| 4/7/2023 | Price change | $1,750-2.8%$1/sqft |
Source: Zillow Rentals Report a problem | ||
| 3/23/2023 | Listed for rent | $1,800+2.9%$1/sqft |
Source: Zillow Rentals Report a problem | ||
| 3/23/2022 | Listing removed | -- |
Source: Zillow Rental Manager Report a problem | ||
| 2/23/2022 | Listed for rent | $1,750+14.8%$1/sqft |
Source: Zillow Rental Manager Report a problem | ||
| 2/16/2021 | Listing removed | -- |
Source: Zillow Rental Manager Report a problem | ||
| 2/2/2021 | Listed for rent | $1,525+1.7%$1/sqft |
Source: Zillow Rental Manager Report a problem | ||
| 1/15/2021 | Listing removed | -- |
Source: Zillow Rental Manager Report a problem | ||
| 1/11/2021 | Price change | $1,500-3.2%$1/sqft |
Source: Zillow Rental Manager Report a problem | ||
| 1/1/2021 | Listed for rent | $1,550$1/sqft |
Source: Zillow Rental Manager Report a problem | ||
| 12/31/2020 | Sold | $189,470$102/sqft |
Source: Public Record Report a problem | ||

Get a cash offer in 3 minutes
Find out how much your home could sell for in as little as 3 minutes with a no-obligation cash offer.
Estimated market value
$292,300
