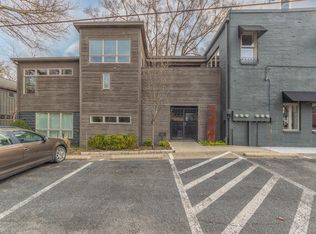
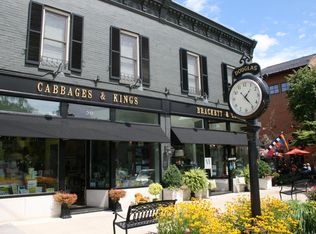
Experience refined downtown living in the heart of Douglas. This exceptional 2-bedroom, 1-bath condominium blends historic character with sophisticated modern finishes in a beautifully redeveloped landmark building. Thoughtfully designed by the owner with an exceptional eye for detail, the interior showcases teak hardwood floors, exposed brick walls, soaring 10-foot ceilings, exposed beams, skylights, and abundant natural light throughout.
The beautifully appointed kitchen features rich mahogany cabinetry, premium appliances, and a Sub-Zero refrigerator with freezer drawers. The elegant bathroom offers a marble soaking tub, classic white subway tile, and a custom mahogany vanity. A private balcony overlooking the shared courtyard provides the perfect setting for morning coffee or evening relaxation.
Originally redeveloped in 2007, this distinctive residence combines architectural charm with modern comfort. Located just steps from downtown Douglas and minutes from Saugatuck, the Kalamazoo River, Lake Michigan beaches, galleries, boutiques, restaurants, and marinas, it offers an unparalleled West Michigan lifestyle.
With the exception of some treasured art and furniture pieces, most furnishings are negotiable, offering a unique opportunity to acquire an impeccably curated and beautifully designed turnkey lakeshore retreat.
Active
$559,900
36 Center St #6, Douglas, MI 49406
2beds
1,067sqft
Condominium
Built in 1889
-- sqft lot
$535,400 Zestimate®
$525/sqft
$347/mo HOA
What's special
Historic characterSophisticated modern finishesAbundant natural light throughoutCustom mahogany vanityMarble soaking tubElegant bathroomBeautifully appointed kitchen
- 27 days |
- 1,885 |
- 115 |
Zillow last checked:
Listing updated:
Listed by:
Jeff West 269-416-0805,
Coldwell Banker Woodland Schmidt 616-396-5221,
Andrea L Crossman 616-218-0267,
Coldwell Banker Woodland Schmidt
Source: MichRIC,MLS#: 26027887
Loading...
Facts & features
Interior
Bedrooms & bathrooms
- Bedrooms: 2
- Bathrooms: 1
- Full bathrooms: 1
- Main level bedrooms: 2
Primary bedroom
- Level: Main
Bedroom 2
- Level: Main
Bathroom 1
- Level: Main
Dining area
- Level: Main
Kitchen
- Level: Main
Laundry
- Level: Main
Living room
- Level: Main
Heating
- Forced Air
Cooling
- Central Air
Appliances
- Included: Cooktop, Dishwasher, Disposal, Dryer, Freezer, Microwave, Oven, Range, Refrigerator, Water Softener Rented
- Laundry: Laundry Closet, Main Level
Features
- Center Island, Pantry
- Flooring: Wood
- Windows: Insulated Windows, Garden Window, Window Treatments
- Basement: Full
- Number of fireplaces: 1
- Fireplace features: Gas Log, Living Room
Interior area
- Total structure area: 1,067
- Total interior livable area: 1,067 sqft
- Finished area below ground: 0
Video & virtual tour
Property
Features
- Stories: 1
- Exterior features: Balcony, Other
- Waterfront features: Lake, River
- Body of water: Lake Michigan
Lot
- Features: Corner Lot, Ground Cover
Details
- Parcel number: 5956000600
Construction
Type & style
- Home type: Condo
- Architectural style: Traditional
- Property subtype: Condominium
Materials
- Brick
- Roof: Rubber
Condition
- New construction: No
- Year built: 1889
Utilities & green energy
- Sewer: Public Sewer
- Water: Public
- Utilities for property: Phone Available, Natural Gas Connected
Community & HOA
HOA
- Has HOA: Yes
- Amenities included: Storage
- Services included: Other, Water, Trash, Sewer, Maintenance Grounds
- HOA fee: $347 monthly
Location
- Region: Douglas
Financial & listing details
- Price per square foot: $525/sqft
- Tax assessed value: $186,000
- Annual tax amount: $6,648
- Date on market: 6/8/2026
- Listing terms: Cash,Conventional
- Road surface type: Paved
Estimated market value
$535,400
$509,000 - $562,000
$1,484/mo
Price history
| Date | Event | Price |
|---|---|---|
| 6/8/2026 | Listed for sale | $559,900+17.9%$525/sqft |
Source: | ||
| 9/17/2024 | Sold | $475,000-5.9%$445/sqft |
Source: | ||
| 8/20/2024 | Pending sale | $504,900$473/sqft |
Source: | ||
| 8/1/2024 | Price change | $504,900-3.8%$473/sqft |
Source: | ||
| 6/18/2024 | Listed for sale | $524,900+69.3%$492/sqft |
Source: | ||
| 11/6/2017 | Sold | $310,000-6%$291/sqft |
Source: Public Record Report a problem | ||
| 10/12/2017 | Pending sale | $329,900$309/sqft |
Source: Century 21 Affiliated #17046245 Report a problem | ||
| 10/8/2017 | Listed for sale | $329,900$309/sqft |
Source: CENTURY 21 Affiliated #17046245 Report a problem | ||
| 9/26/2017 | Pending sale | $329,900$309/sqft |
Source: CENTURY 21 Affiliated #17046245 Report a problem | ||
| 9/12/2017 | Listed for sale | $329,900+10.5%$309/sqft |
Source: CENTURY 21 Affiliated #17046245 Report a problem | ||
| 10/4/2016 | Listing removed | $298,500$280/sqft |
Source: Lighthouse Realty Co Inc #16040812 Report a problem | ||
| 8/7/2016 | Listed for sale | $298,500+22.8%$280/sqft |
Source: Lighthouse Realty Co Inc #16040812 Report a problem | ||
| 12/22/2009 | Sold | $243,000-17.6%$228/sqft |
Source: Public Record Report a problem | ||
| 6/14/2009 | Listing removed | $295,000$276/sqft |
Source: Century 21 #2904753 Report a problem | ||
| 6/4/2009 | Listed for sale | $295,000$276/sqft |
Source: Century 21 #2904753 Report a problem | ||
Public tax history
| Year | Property taxes | Tax assessment |
|---|---|---|
| 2025 | $6,648 -10.6% | $186,900 +13.4% |
| 2024 | $7,432 | $164,800 +12.1% |
| 2023 | -- | $147,000 +5.8% |
| 2022 | -- | $138,900 +8.1% |
| 2021 | -- | $128,500 -1.5% |
| 2020 | -- | $130,500 +11.4% |
| 2019 | -- | $117,100 +5.1% |
| 2018 | -- | $111,400 +1.4% |
| 2017 | -- | $109,900 +22.4% |
| 2016 | -- | $89,800 |
| 2015 | -- | $89,800 +5.8% |
| 2014 | -- | $84,900 +13.4% |
| 2013 | -- | $74,900 +1.1% |
| 2012 | -- | $74,100 -5.2% |
| 2011 | -- | $78,200 -12% |
| 2010 | -- | $88,900 -10.1% |
| 2009 | -- | $98,900 -0.9% |
| 2008 | -- | $99,800 +7.2% |
| 2007 | -- | $93,100 |
Find assessor info on the county website
Monthly payment
Est. payment$--/mo
Payment breakdown
Explore the cost of this home by adjusting the details. Changes won't be saved.All calculations are estimates and provided by Zillow, Inc. for informational purposes only. Actual amounts may vary.
HOA fees may include property taxes on listings classified as Co-Ops. Contact the listing agent and/or owner for fee details.
Mortgage interest rates are dependent on a number of factors, including credit score, down payment, and repayment length. Interest rate data provided by Zillow Group Marketplace, Inc. as of 1/1/1970 from various mortgage lenders with which we have lead or other similar arrangements; the Estimated Payment is an average of those rates.
See how much you could borrow to make a competitive offer.
Climate risks
Neighborhood: 49406
Nearby schools
GreatSchools rating
- 8/10Douglas Elementary SchoolGrades: PK-5Distance: 0.3 mi
- 7/10Saugatuck Middle SchoolGrades: 6-8Distance: 1 mi
- 8/10Saugatuck High SchoolGrades: 9-12Distance: 1 mi
A local agent can set up tours, give advice and negotiate with sellers.
- Michigan
- Allegan County
- Douglas
- 49406
- 36 Center St Unit 6