**OFFER DEADLINE TUESDAY 8/22 at 12pm.*** Experience the epitome of luxury living in this beautifully designed waterfront home nestled in a serene paradise designed for indoor/outdoor living. This is your private oasis where every detail has been meticulously designed for your comfort and enjoyment. The kitchen is a chef's dream, adorned with stainless steel appliances that effortlessly blend style and functionality. The breakfast bar seamlessly connects to a spacious dining area, ideal for both intimate gatherings or lavish feasts. The light and bright living room opens onto the tiered deck that overlooks a mesmerizing sprawling lawn, private sandy beach with dock on fully recreational Long Pond, outdoor kitchen with granite countertops, custom designed outdoor fireplace, gazebo, and she-shed, offering endless opportunities for relaxation and recreation. This 3 Bedroom 4 full bath home is waiting for you this summer! Locate on a quiet dead-end street.
Sold for $1,200,000
$1,200,000
36 Central Ave, Lakeville, MA 02347
3beds
2,112sqft
Single Family Residence
Built in 2013
0.35 Acres Lot
$1,260,000 Zestimate®
$568/sqft
$3,962 Estimated rent
Home value
$1,260,000
$1.18M - $1.32M
$3,962/mo
Zestimate® history
Owner options
List your home for rent
$3,962/mo
Rent Zestimate®
Find your next renter with Zillow Rental Manager. Plus, with online applications, you can quickly screen prospective tenants – for free.
$3,962/mo
Rent Zestimate®
Refinance and save
$7,701/mo
Est. payment
Refinancing to a lower rate could help reduce your monthly payments and save thousands over the life of the loan.
$7,701/mo
Est. payment
Explore your selling options
Work with a Zillow partner agent
Leverage their expertise and Zillow's premium Showcase listings to get your home seen by more buyers.
Get startedList with your own agent
Get your home in front of millions of buyers by listing it on Zillow.
Learn how to do itSell it yourself
Take full control of how buyers see your home on Zillow by listing For Sale by Owner (FSBO).
List your homeWhat's special
Private sandy beachSpacious dining areaTiered deckOutdoor kitchenGranite countertops
Zillow last checked:
Listing updated:
Listed by:
Tina Davis Chiruna 617-816-4609,
Lamacchia Realty, Inc. 508-548-3415
Bought with:
Scott Freerksen
Lakefront Living Realty, LLC
Source: MLS PIN,MLS#: 73148076
Facts & features
Interior
Bedrooms & bathrooms
- Bedrooms: 3
- Bathrooms: 4
- Full bathrooms: 4
Primary bedroom
- Features: Bathroom - Full, Bathroom - Double Vanity/Sink, Ceiling Fan(s), Walk-In Closet(s), Closet, Flooring - Vinyl, Balcony - Exterior, French Doors, Cable Hookup, Recessed Lighting
- Level: Second
- Area: 210.9
- Dimensions: 19 x 11.1
Bedroom 2
- Features: Bathroom - Full, Closet, Flooring - Vinyl, Cable Hookup
- Level: Second
- Area: 180.96
- Dimensions: 15.6 x 11.6
Bedroom 3
- Features: Closet, Flooring - Vinyl, Cable Hookup
- Level: First
- Area: 137.34
- Dimensions: 12.6 x 10.9
Bedroom 4
- Features: Closet, Flooring - Vinyl, Cable Hookup
- Level: Basement
- Area: 117.81
- Dimensions: 11.9 x 9.9
Bedroom 5
- Features: Closet, Flooring - Vinyl, Cable Hookup
- Level: Basement
- Area: 128.52
- Dimensions: 11.9 x 10.8
Primary bathroom
- Features: Yes
Bathroom 1
- Features: Bathroom - Full, Bathroom - Double Vanity/Sink, Bathroom - With Tub & Shower, Flooring - Stone/Ceramic Tile, Countertops - Stone/Granite/Solid
- Level: First
- Area: 120.99
- Dimensions: 11.1 x 10.9
Bathroom 2
- Features: Bathroom - Full, Bathroom - Double Vanity/Sink, Flooring - Stone/Ceramic Tile, Countertops - Stone/Granite/Solid
- Level: Second
- Area: 95.12
- Dimensions: 8.2 x 11.6
Bathroom 3
- Features: Bathroom - Full, Bathroom - With Tub & Shower, Closet - Linen, Flooring - Stone/Ceramic Tile, Dryer Hookup - Gas, Washer Hookup
- Level: Second
- Area: 61.48
- Dimensions: 5.3 x 11.6
Dining room
- Features: Flooring - Hardwood, Open Floorplan, Recessed Lighting
- Level: First
- Area: 177.48
- Dimensions: 11.6 x 15.3
Family room
- Features: Flooring - Vinyl, French Doors, Cable Hookup, Exterior Access, Recessed Lighting
- Level: Basement
- Area: 410.45
- Dimensions: 29.11 x 14.1
Kitchen
- Features: Flooring - Stone/Ceramic Tile, Dining Area, Countertops - Stone/Granite/Solid, Kitchen Island, Breakfast Bar / Nook, Open Floorplan, Recessed Lighting, Stainless Steel Appliances, Gas Stove
- Level: First
- Area: 752.76
- Dimensions: 30.6 x 24.6
Living room
- Features: Ceiling Fan(s), Closet/Cabinets - Custom Built, Flooring - Hardwood, French Doors, Cable Hookup, Deck - Exterior, Open Floorplan, Recessed Lighting
- Level: First
- Area: 302.94
- Dimensions: 19.8 x 15.3
Heating
- Forced Air, Propane
Cooling
- Central Air
Appliances
- Included: Water Heater, Tankless Water Heater
- Laundry: Gas Dryer Hookup, Washer Hookup
Features
- Bathroom - Full, Bathroom - With Tub & Shower, Cable Hookup, Bathroom, Central Vacuum, Wired for Sound, Other
- Flooring: Tile, Vinyl, Hardwood, Flooring - Stone/Ceramic Tile
- Doors: Insulated Doors
- Windows: Screens
- Basement: Finished,Walk-Out Access,Interior Entry,Sump Pump
- Number of fireplaces: 1
- Fireplace features: Living Room
Interior area
- Total structure area: 2,112
- Total interior livable area: 2,112 sqft
Property
Parking
- Total spaces: 10
- Parking features: Paved Drive, Off Street, Paved
- Uncovered spaces: 10
Features
- Patio & porch: Deck, Deck - Composite, Patio
- Exterior features: Deck, Deck - Composite, Patio, Balcony, Storage, Sprinkler System, Screens, Fenced Yard, Garden, Stone Wall, Other
- Fencing: Fenced
- Has view: Yes
- View description: Water, Lake
- Has water view: Yes
- Water view: Lake,Water
- Waterfront features: Waterfront, Lake, Other (See Remarks), Lake/Pond, Walk to, Other (See Remarks), 0 to 1/10 Mile To Beach, Beach Ownership(Private, Other (See Remarks))
Lot
- Size: 0.35 Acres
- Features: Corner Lot, Gentle Sloping
Details
- Foundation area: 0
- Parcel number: M:00042 B:0023 L:001,1060091
- Zoning: RES
Construction
Type & style
- Home type: SingleFamily
- Architectural style: Colonial
- Property subtype: Single Family Residence
Materials
- Conventional (2x4-2x6)
- Foundation: Concrete Perimeter
- Roof: Shingle
Condition
- Year built: 2013
Utilities & green energy
- Electric: 200+ Amp Service
- Sewer: Private Sewer
- Water: Private
Green energy
- Energy efficient items: Thermostat, Other (See Remarks)
Community & HOA
Community
- Features: Walk/Jog Trails, Golf, Highway Access, Public School
- Security: Security System
HOA
- Has HOA: No
Location
- Region: Lakeville
Financial & listing details
- Price per square foot: $568/sqft
- Tax assessed value: $745,400
- Annual tax amount: $8,311
- Date on market: 1/5/2026
- Road surface type: Paved
Price history
| Date | Event | Price |
|---|---|---|
| 10/20/2023 | Sold | $1,200,000+9.1%$568/sqft |
Source: MLS PIN #73148076 Report a problem | ||
| 8/23/2023 | Contingent | $1,100,000$521/sqft |
Source: MLS PIN #73148076 Report a problem | ||
| 8/16/2023 | Listed for sale | $1,100,000+331.4%$521/sqft |
Source: MLS PIN #73148076 Report a problem | ||
| 6/8/2012 | Sold | $255,000$121/sqft |
Source: Public Record Report a problem | ||
Public tax history
| Year | Property taxes | Tax assessment |
|---|---|---|
| 2025 | $11,777 +37.6% | $1,137,900 +40.2% |
| 2024 | $8,561 +3% | $811,500 +8.9% |
| 2023 | $8,311 +1% | $745,400 +9.3% |
| 2022 | $8,231 +4.2% | $681,900 +10.3% |
| 2021 | $7,898 +0.2% | $618,500 +2.4% |
| 2020 | $7,886 +11.2% | $603,800 +13.2% |
| 2019 | $7,094 +1.9% | $533,400 +4.1% |
| 2018 | $6,961 +0.9% | $512,200 +2.9% |
| 2017 | $6,900 +10% | $497,800 +12.1% |
| 2016 | $6,272 +7.6% | $443,900 +8.6% |
| 2015 | $5,827 +57.5% | $408,900 +57% |
| 2014 | $3,699 +7.9% | $260,500 -4.8% |
| 2013 | $3,427 +3.1% | $273,700 -2.4% |
| 2012 | $3,324 -5.8% | $280,500 -11% |
| 2011 | $3,528 +6.4% | $315,000 -2.9% |
| 2010 | $3,316 +5.9% | $324,500 -3.3% |
| 2009 | $3,132 +3.9% | $335,700 -3.1% |
| 2008 | $3,015 +13% | $346,600 +11.8% |
| 2007 | $2,667 -11% | $310,100 -13.6% |
| 2006 | $2,998 +72.1% | $359,100 +19.7% |
| 2005 | $1,742 -18.1% | $300,050 +83.6% |
| 2004 | $2,127 +8.1% | $163,400 |
| 2003 | $1,967 +5% | $163,400 |
| 2002 | $1,874 +7.2% | $163,400 +19.5% |
| 2000 | $1,748 | $136,700 |
Find assessor info on the county website
Neighborhood: 02347
Nearby homes
- $525,3003 bd2 ba1.5k sqft35 Central Ave, Lakeville, MA 02347Off Market
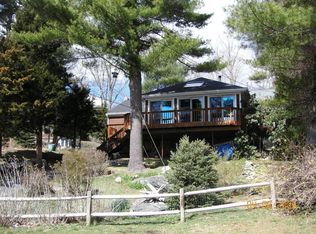
- $345,0003 bd1 ba1.6k sqft37 Central Ave, Lakeville, MA 02347Sold

- $333,9002 bd1 ba1k sqft33 Central Ave, Lakeville, MA 02347Off Market
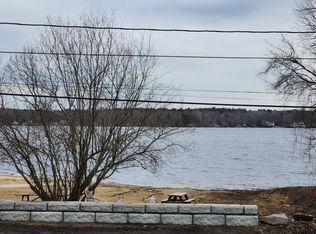
- $394,5002 bd1 ba700 sqft32 Beechwood Ave, Lakeville, MA 02347Off Market
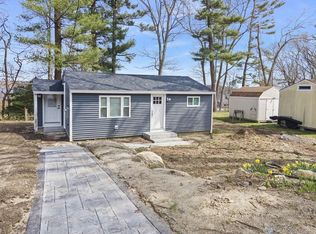
- $391,4002 bd1 ba816 sqft31 Central Ave, Lakeville, MA 02347Off Market
- $334,3002 bd1 ba680 sqft36 Beechwood Ave, Lakeville, MA 02347Off Market
- $330,0002 bd1 ba640 sqft5 Wildwood Rd, Lakeville, MA 02347Sold
- $382,3002 bd1 ba932 sqft30 Beechwood Ave, Lakeville, MA 02347Off Market
Nearby schools
GreatSchools rating
- 7/10Assawompset Elementary SchoolGrades: K-3Distance: 1.8 mi
- 6/10Freetown-Lakeville Middle SchoolGrades: 6-8Distance: 2.8 mi
- 7/10Apponequet Regional High SchoolGrades: 9-12Distance: 2.6 mi
Get a cash offer in 3 minutes
Find out how much your home could sell for in as little as 3 minutes with a no-obligation cash offer.
Estimated market value
$1,260,000
Get a cash offer in 3 minutes
Find out how much your home could sell for in as little as 3 minutes with a no-obligation cash offer.
Estimated market value
$1,260,000
- Massachusetts
- Plymouth County
- Lakeville
- 02347
- 36 Central Ave
Nearby cities
Nearby neighborhoods
Nearby zip codes
Other Lakeville Topics
