Welcome to 36 Central Blvd in the heart of Cheektowaga; a RARE 5 bed/2 FULL bath 2-story spacious home coming in at an impressive 1,826sqft! With a little TLC & your personal touch, this 1927 Bungalow offers a unique blank canvas to create the next lifetime of memories. Tucked into a walkable & friendly neighborhood w/long concrete driveway & 2 car detached garage. 1st floor feat. 2 bedrooms w/LVP flooring + living/dining combo, while a full bathroom w/ jacuzzi tub/walk in shower flanks the oversized eat-in kitchen w/cooktop island. Sky lights & double French doors provide plenty of natural lighting PLUS 1st flr optional laundry or walk-in pantry for convenience. 2nd story offers 3 add’l bedrooms + 2nd full bath w/double vanity & walk-in shower. Add’l storage space located within partial finished attic accessible via pull down staircase. Multi-zone boiler heating throughout + 1st/2nd flr ductless A/C, all kitch appliances + washer/dryer incl. 36 Central is conveniently located within minutes to parks, restaurants, shopping, entertainment & easily accessible to Rt-33 & I-90. Showings available immediately! Open house SAT 5/4 from 12-3pm. Offers kindly requested by Tue 5/7 @ 6pm.
Closed
$301,000
36 Central Blvd, Cheektowaga, NY 14225
5beds
1,826sqft
Single Family Residence
Built in 1927
4,791 Square Feet Lot
$328,800 Zestimate®
$165/sqft
$2,500 Estimated rent
Home value
$328,800
$312,000 - $345,000
$2,500/mo
Zestimate® history
Owner options
List your home for rent
$2,500/mo
Rent Zestimate®
Find your next renter with Zillow Rental Manager. Plus, with online applications, you can quickly screen prospective tenants – for free.
$2,500/mo
Rent Zestimate®
Refinance and save
$2,103/mo
Est. payment
Refinancing to a lower rate could help reduce your monthly payments and save thousands over the life of the loan.
$2,103/mo
Est. payment
Explore your selling options
Work with a Zillow partner agent
Leverage their expertise and Zillow's premium Showcase listings to get your home seen by more buyers.
Get startedList with your own agent
Get your home in front of millions of buyers by listing it on Zillow.
Learn how to do itSell it yourself
Take full control of how buyers see your home on Zillow by listing For Sale by Owner (FSBO).
List your homeWhat's special
Unique blank canvasPlenty of natural lightingSky lightsDouble vanityWalk in showerDouble french doors
Zillow last checked:
Listing updated:
Listed by:
Anthony Ottomano 716-444-7770,
HUNT Real Estate Corporation,
Jeanine M Kacala 716-954-3522,
HUNT Real Estate Corporation
Bought with:
Kevin Rivera, 10401383253
HUNT Real Estate Corporation
Jeanine M Kacala, 10301202034
HUNT Real Estate Corporation
Source: NYSAMLSs,MLS#: B1534812 Originating MLS: Buffalo
Originating MLS: BuffaloFacts & features
Interior
Bedrooms & bathrooms
- Bedrooms: 5
- Bathrooms: 2
- Full bathrooms: 2
- Main level bathrooms: 1
- Main level bedrooms: 2
Bedroom 1
- Level: First
- Dimensions: 9.00 x 8.00
Bedroom 2
- Level: First
- Dimensions: 12.00 x 8.00
Bedroom 3
- Level: Second
- Dimensions: 16.00 x 9.00
Bedroom 4
- Level: Second
- Dimensions: 12.00 x 6.00
Bedroom 5
- Level: Second
- Dimensions: 20.00 x 9.00
Kitchen
- Level: First
- Dimensions: 30.00 x 11.00
Living room
- Level: First
- Dimensions: 26.00 x 12.00
Heating
- Gas, Zoned, Baseboard
Cooling
- Zoned
Appliances
- Included: Double Oven, Dryer, Dishwasher, Gas Cooktop, Disposal, Gas Water Heater, Microwave, Refrigerator, Washer
- Laundry: In Basement, Main Level
Features
- Ceiling Fan(s), Central Vacuum, Entrance Foyer, Eat-in Kitchen, Kitchen Island, Living/Dining Room, Pull Down Attic Stairs, Sliding Glass Door(s), Skylights, Walk-In Pantry, Natural Woodwork, Bedroom on Main Level, Programmable Thermostat
- Flooring: Carpet, Hardwood, Tile, Varies
- Doors: Sliding Doors
- Windows: Skylight(s)
- Basement: Full,Sump Pump
- Attic: Pull Down Stairs
- Has fireplace: No
Interior area
- Total structure area: 1,826
- Total interior livable area: 1,826 sqft
Property
Parking
- Total spaces: 2
- Parking features: Detached, Electricity, Garage, Storage
- Garage spaces: 2
Features
- Levels: Two
- Stories: 2
- Patio & porch: Open, Porch
- Exterior features: Concrete Driveway
Lot
- Size: 4,791 Square Feet
- Dimensions: 40 x 120
- Features: Near Public Transit, Residential Lot
Details
- Parcel number: 1430891022200006013000
- Special conditions: Standard
Construction
Type & style
- Home type: SingleFamily
- Architectural style: Bungalow,Two Story
- Property subtype: Single Family Residence
Materials
- Vinyl Siding, Copper Plumbing
- Foundation: Block
- Roof: Asphalt,Shingle
Condition
- Resale
- Year built: 1927
Utilities & green energy
- Electric: Circuit Breakers
- Sewer: Connected
- Water: Connected, Public
- Utilities for property: Cable Available, High Speed Internet Available, Sewer Connected, Water Connected
Community & HOA
Location
- Region: Cheektowaga
Financial & listing details
- Price per square foot: $165/sqft
- Tax assessed value: $192,000
- Annual tax amount: $5,650
- Date on market: 4/29/2024
- Cumulative days on market: 9 days
- Listing terms: Cash,Conventional,FHA,VA Loan
Price history
| Date | Event | Price |
|---|---|---|
| 7/15/2024 | Sold | $301,000+30.9%$165/sqft |
Source:  NYSAMLSs #B1534812 Report a problem NYSAMLSs #B1534812 Report a problem | ||
| 5/9/2024 | Pending sale | $230,000$126/sqft |
Source: NYSAMLSs #B1534812 Report a problem | ||
| 4/29/2024 | Listed for sale | $230,000$126/sqft |
Source: NYSAMLSs #B1534812 Report a problem | ||
Public tax history
| Year | Property taxes | Tax assessment |
|---|---|---|
| 2025 | -- | $192,000 |
| 2024 | -- | $192,000 |
| 2023 | -- | $192,000 |
| 2022 | -- | $192,000 +15.2% |
| 2021 | -- | $166,600 +29.3% |
| 2020 | -- | $128,816 -3.3% |
| 2019 | -- | $133,200 |
| 2018 | -- | $133,200 |
| 2017 | $2,991 +21.4% | $133,200 +16.8% |
| 2016 | $2,464 | $114,000 |
| 2015 | -- | $114,000 +3.4% |
| 2014 | -- | $110,200 +61.3% |
| 2013 | -- | $68,300 |
| 2012 | -- | $68,300 |
| 2011 | -- | $68,300 |
| 2010 | -- | $68,300 |
| 2009 | -- | $68,300 |
| 2008 | -- | $68,300 |
| 2007 | -- | $68,300 |
| 2006 | -- | $68,300 +6.7% |
| 2005 | -- | $64,000 |
| 2004 | -- | $64,000 |
| 2003 | -- | $64,000 |
| 2002 | -- | $64,000 |
| 2001 | -- | $64,000 |
| 2000 | -- | $64,000 |
Find assessor info on the county website
Neighborhood: 14225
Nearby homes
- $215,3004 bd1 ba1.2k sqft38 Central Blvd, Buffalo, NY 14225Off Market
- $194,2003 bd1 ba1.4k sqft24 Central Blvd, Cheektowaga, NY 14225Off Market
- $181,5002 bd1 ba672 sqft40 Central Blvd, Buffalo, NY 14225Off Market
- $200,0003 bd2 ba1.5k sqft99 Grand Blvd, Cheektowaga, NY 14225Sold
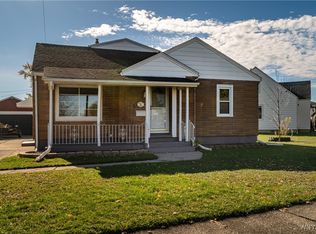
- $289,9005 bd2 ba1.8k sqft99 W Grand Blvd, Buffalo, NY 14225For Sale
- $284,9003 bd2 ba1.4k sqft105 W Grand Blvd, Cheektowaga, NY 14225Off Market
- $214,9003 bd1 ba1.4k sqft44 Central Blvd, Cheektowaga, NY 14225Off Market
- $225,0004 bd1 ba1.6k sqft46 Central Blvd, Cheektowaga, NY 14225Sold
Nearby schools
GreatSchools rating
- 4/10Union East Elementary SchoolGrades: PK-4Distance: 1.4 mi
- 7/10Cheektowaga Middle SchoolGrades: 5-8Distance: 1.4 mi
- 4/10Cheektowaga High SchoolGrades: 9-12Distance: 1.4 mi
Schools provided by the listing agent
- District: Cheektowaga
Source: NYSAMLSs. This data may not be complete. We recommend contacting the local school district to confirm school assignments for this home.
- New York
- Erie County
- Buffalo
- 14225
- 36 Central Blvd
