Skip main navigation
Closed
  • $352,700

    36 Chadwick Wade Dr, Asheville, NC 28804

    3beds
    1,210sqft
    Single Family Residence
    Built in 1978
    1.23 Acres Lot
    $352,700 Zestimate®
    $291/sqft
    $2,218 Estimated rent

    Home value

    $352,700

    $303,000 - $399,000

    $2,218/mo

    Zestimate® history
    Loading
    Loading...

    Owner options

    List your home for rent

    $2,218/mo

    Rent Zestimate®

    Find your next renter with Zillow Rental Manager. Plus, with online applications, you can quickly screen prospective tenants – for free.

    Learn more

    $2,218/mo

    Rent Zestimate®

    Refinance and save

    $2,075/mo

    Est. payment

    Refinancing to a lower rate could help reduce your monthly payments and save thousands over the life of the loan.

    See today's rates

    $2,075/mo

    Est. payment

    Explore your selling options

    Work with a Zillow partner agent

    Leverage their expertise and Zillow's premium Showcase listings to get your home seen by more buyers.

    Get started

    List with your own agent

    Get your home in front of millions of buyers by listing it on Zillow.

    Learn how to do it

    Sell it yourself

    Take full control of how buyers see your home on Zillow by listing For Sale by Owner (FSBO).

    List your home

    What's special

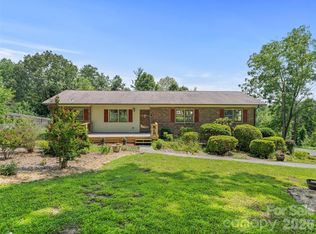
    HIGHEST AND BEST OFFER NEEDS TO BE IN BY 7PM SUNDAY 6/6/21. Wow what a find! This house has what you are looking for! Double car garage, sealed crawl space, solar panels, big yard that is fenced in the back, one story living, open floor plan. You could move in now or add some TLC to create your haven. Enjoy walking the quiet street starting from your end of the cul-de-sac. Excellent location, close to Woodfin, Asheville and Weaverville. House is being sold “as is” and priced to sale fast. Oh wait, there’s more. Check out the stone fireplace, vaulted ceilings, walk in closet and extra storage cabinets in garage. This is a must see. Hurray and schedule an appointment now!

    This property is not currently displayed as for sale or rent on Zillow. This may be different from what's on other websites or public sources.

    Zillow last checked:

    Listing updated:

    Listed by:

    Mary Love mary@lovethegreen.org,

    Love The Green Real Estate Consulting Firm

    Bought with:

    Browning Hemric

    Keller Williams Professionals

    Source: Canopy MLS as distributed by MLS GRID,MLS#: 3747728MLS Logo

    Facts & features

    Interior

    Bedrooms & bathrooms
    • Bedrooms: 3
    • Bathrooms: 2
    • Full bathrooms: 2
    Bedroom s
    • Level: Main
    Bathroom full
    • Level: Main
    Kitchen
    • Level: Main
    Living room
    • Level: Main
    Utility room
    • Level: Main
    Heating
    • Heat Pump
    Cooling
    • Attic Fan, Ceiling Fan(s), Heat Pump
    Appliances
    • Included: Dishwasher, Electric Oven, Gas Water Heater, Refrigerator, Washer
    • Laundry: Main Level
    Features
    • Open Floorplan, Vaulted Ceiling(s)(s)
    • Flooring: Carpet, Vinyl
    • Windows: Insulated Windows
    • Attic: Pull Down Stairs
    • Fireplace features: Gas, Living Room
    Interior area
    • Total structure area: 1,210
    • Total interior livable area: 1,210 sqft
    • Finished area above ground: 1,210
    • Finished area below ground: 0

    Property

    Parking
    • Total spaces: 2
    • Parking features: Garage, Garage on Main Level
    • Garage spaces: 2
    Features
    • Levels: One
    • Stories: 1
    • Patio & porch: Deck
    • Fencing: Fenced
    Lot
    • Size: 1.23 Acres
    • Features: Sloped
    Details
    • Additional structures: Shed(s)
    • Parcel number: 973200635600000
    • Zoning: R-1
    • Special conditions: Standard

    Construction

    Type & style
    • Home type: SingleFamily
    • Architectural style: Ranch
    • Property subtype: Single Family Residence
    Materials
    • Stone, Vinyl
    • Foundation: Crawl Space
    • Roof: Composition
    Condition
    • New construction: No
    • Year built: 1978

    Utilities & green energy

    • Sewer: Septic Installed
    • Water: Well
    Green energy
    • Energy generation: Solar

    Community & HOA

    Community
    • Subdivision: Rollingwoods Estates
    Location
    • Region: Asheville

    Financial & listing details

    • Price per square foot: $291/sqft
    • Tax assessed value: $323,900
    • Date on market: 6/4/2021
    • Cumulative days on market: 5 days
    • Road surface type: Asphalt

    Price history

    DateEventPrice
    6/25/2021Sold$338,000+6.3%$279/sqft
    Source: Canopy MLS as distributed by MLS GRID #3747728 Report a problem
    6/9/2021Contingent$318,000$263/sqft
    Source: Canopy MLS as distributed by MLS GRID #3747728 Report a problem
    6/4/2021Listed for sale$318,000$263/sqft
    Source: Canopy MLS as distributed by MLS GRID #3747728 Report a problem

    Public tax history

    Tax history is unavailable.

    Neighborhood: 28804

    Nearby schools

    GreatSchools rating
    Schools provided by the listing agent
    • Elementary: Weaverville/N. Windy Ridge
    • Middle: North Buncombe
    • High: North Buncombe

    Source: Canopy MLS as distributed by MLS GRID. This data may not be complete. We recommend contacting the local school district to confirm school assignments for this home.

    Get a cash offer in 3 minutes
    Find out how much your home could sell for in as little as 3 minutes with a no-obligation cash offer.
    Estimated market value
    $352,700
    Get a cash offer in 3 minutes
    Find out how much your home could sell for in as little as 3 minutes with a no-obligation cash offer.
    Estimated market value
    $352,700