Skip main navigation
Sold for $306,000
  • $306,000

    36 Chalet Ct, Anderson, SC 29621

    3beds
    2,286sqft
    Single Family Residence
    Built in 2023
    -- sqft lot
    $312,600 Zestimate®
    $134/sqft
    $2,350 Estimated rent

    Home value

    $312,600

    $297,000 - $328,000

    $2,350/mo

    Zestimate® history
    Loading
    Loading...

    Owner options

    List your home for rent

    $2,350/mo

    Rent Zestimate®

    Find your next renter with Zillow Rental Manager. Plus, with online applications, you can quickly screen prospective tenants – for free.

    Learn more

    $2,350/mo

    Rent Zestimate®

    Refinance and save

    $2,437/mo

    Est. payment

    Refinancing to a lower rate could help reduce your monthly payments and save thousands over the life of the loan.

    See today's rates

    $2,437/mo

    Est. payment

    Explore your selling options

    Work with a Zillow partner agent

    Leverage their expertise and Zillow's premium Showcase listings to get your home seen by more buyers.

    Get started

    List with your own agent

    Get your home in front of millions of buyers by listing it on Zillow.

    Learn how to do it

    Sell it yourself

    Take full control of how buyers see your home on Zillow by listing For Sale by Owner (FSBO).

    List your home

    What's special

    Huge bedroomStainless steel appliancesDedicated office spaceOversized primary suiteSeparate showerGranite countertopsLarge walk-in closet
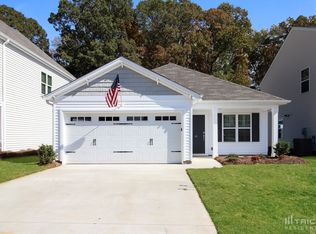
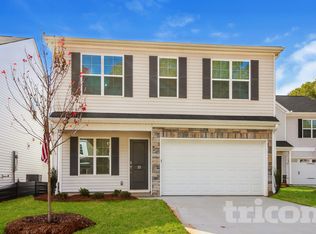
    Welcome to 36 Chalet Court, where like-new construction meets comfort, space, and convenience. Built just 3 years ago, this beautifully maintained home is tucked away on a quiet sidewalk lined cul-de-sac street while still being just minutes from everything Anderson has to offer, including Anderson University and the vibrant downtown area. Zoned for highly regarded schools, this home offers an ideal location for a variety of lifestyles. Step inside to discover a spacious and thoughtfully designed layout featuring a large kitchen perfect for entertaining, complete with granite countertops, stainless steel appliances, including the refrigerator, which will remain with the home, and double pantries for exceptional storage. The main level also offers a dedicated office space, ideal for working from home or managing day-to-day life with ease. Upstairs, you’ll find a generous loft area providing additional living or flex space to fit your needs. The oversized primary suite is a true retreat, boasting a huge bedroom, large walk-in closet, and a luxurious ensuite bath with double vanities, a soaking tub, and a separate shower. Two additional bedrooms also feature large walk-in closets, offering plenty of space for family or guests. Outside, enjoy a rare flat backyard that’s both private and functional - fully enclosed with a wooden privacy fence, no direct rear neighbors, and a large concrete patio perfect for relaxing or entertaining. This home truly offers the best of both worlds: peaceful living in a private setting with unbeatable proximity to shopping, dining, and local amenities. Don’t miss your opportunity to make it yours!

    Zillow last checked:

    Listing updated:

    Listed by:

    Joel Travis 864-357-4778,

    Travis Realty

    Bought with:

    Matt Nocks, 112692

    Herlong Sotheby's International

    Source: WUMLS,MLS#: 20299497MLS LogoOriginating MLS: Western Upstate Association of Realtors

    Facts & features

    Interior

    Bedrooms & bathrooms
    • Bedrooms: 3
    • Bathrooms: 3
    • Full bathrooms: 2
    • 1/2 bathrooms: 1
    Rooms
    • Room types: Loft, Office
    Heating
    • Central, Forced Air, Gas
    Cooling
    • Central Air, Electric, Forced Air, Heat Pump
    Appliances
    • Included: Dishwasher, Electric Oven, Electric Range, Microwave, Refrigerator, Tankless Water Heater
    Features
    • Bathtub, Dual Sinks, Granite Counters, Separate Shower, Upper Level Primary, Loft
    • Flooring: Carpet, Luxury Vinyl Plank
    • Basement: None
    Interior area
    • Total structure area: 2,286
    • Total interior livable area: 2,286 sqft
    • Finished area above ground: 2,286
    • Finished area below ground: 0

    Property

    Parking
    • Total spaces: 2
    • Parking features: Attached, Garage, Driveway
    • Attached garage spaces: 2
    Features
    • Levels: Two
    • Stories: 2
    • Patio & porch: Front Porch, Patio
    • Exterior features: Fence, Porch, Patio
    • Fencing: Yard Fenced
    Lot
    • Features: Cul-De-Sac, City Lot, Level, Subdivision
    Details
    • Parcel number: 1492801016

    Construction

    Type & style
    • Home type: SingleFamily
    • Architectural style: Traditional
    • Property subtype: Single Family Residence
    Materials
    • Brick, Vinyl Siding
    • Foundation: Slab
    • Roof: Composition,Shingle
    Condition
    • Year built: 2023

    Utilities & green energy

    • Sewer: Public Sewer
    • Water: Public

    Community & HOA

    Community
    • Subdivision: Cottages At College Parke
    HOA
    • Has HOA: Yes
    • HOA fee: $625 annually
    Location
    • Region: Anderson

    Financial & listing details

    • Price per square foot: $134/sqft
    • Tax assessed value: $278,380
    • Annual tax amount: $4,749
    • Date on market: 4/3/2026
    • Cumulative days on market: 9 days
    • Listing agreement: Exclusive Right To Sell

    Price history

    DateEventPrice
    6/30/2026Sold$306,000-2.8%$134/sqft
    Source: WUMLS #20299497 Report a problem
    4/12/2026Pending sale$314,900$138/sqft
    Source: WUMLS #20299497 Report a problem
    4/3/2026Listed for sale$314,900+9%$138/sqft
    Source: WUMLS #20299497 Report a problem
    5/22/2023Sold$289,000$126/sqft
    Source: Greater Greenville AOR #1490998 Report a problem
    4/19/2023Pending sale$289,000$126/sqft
    Source: Greater Greenville AOR #1490998 Report a problem
    3/16/2023Price change$289,000-3.3%$126/sqft
    Source: Greater Greenville AOR #1490998 Report a problem
    2/3/2023Listed for sale$299,000$131/sqft
    Source: Greater Greenville AOR #1490998 Report a problem

    Public tax history

    YearProperty taxesTax assessment
    2025$4,749 -0.3%$11,140
    2024$4,763 $11,140
    2023-- $11,140
    Find assessor info on the county website

    Neighborhood: 29621

    Nearby schools

    GreatSchools rating
    Schools provided by the listing agent
    • Elementary: Calhoun Elem
    • Middle: Glenview Middle
    • High: Tl Hanna High

    Source: WUMLS. This data may not be complete. We recommend contacting the local school district to confirm school assignments for this home.

    Get a cash offer in 3 minutes
    Find out how much your home could sell for in as little as 3 minutes with a no-obligation cash offer.
    Estimated market value
    $312,600
    Get a cash offer in 3 minutes
    Find out how much your home could sell for in as little as 3 minutes with a no-obligation cash offer.
    Estimated market value
    $312,600