Welcome Home! This extraordinary 2-Level Penthouse Condo Residence in the heart of the Historic Bloomingdale neighborhood, overlooking the serene Park at Reservoir District. This home offers the lifestyle of a single-family home with the convenience of boutique condominium living, boasting over 2,454 square feet of bright, open living space. 3 full bedrooms with vaulted ceilings, with an additional 3 dens, 4 full baths, parking for purchase for two vehicles, and a private rear yard with pet turf. The private front balcony provides picturesque park views and there is ample street parking on Channing ST NW. The bright and open-concept main level is thoughtfully designed for both daily living and entertaining. Wide plank wood floors and soaring ceilings create an inviting atmosphere, while the gourmet kitchen takes center stage with premium Quartz countertops, a massive eat-in island that seats six, a gas range, and stainless steel appliances. The kitchen seamlessly flows into the sitting and dining areas, leading to your private front balcony. The main level also includes 2 multi-function rooms, perfect for guests, a home office, gym, or lounge, accompanied by a full bathroom with a luxurious soaking tub. Additional storage is available with closets and a pantry, along with rear access through the two back rooms. Heading to your upper level, you are met by a stunning skylight that fills the hallway with natural light. The upper level features an open space and a convenient laundry closet. The highlight of this level is the dramatic Primary Bedroom, complete with vaulted ceilings, a walk-in closet, and an ensuite bathroom featuring a double vanity. This home is perfectly positioned for convenience, with easy access to public transit, making your commute or exploration of the city a breeze. The nearby Shaw/ Howard Metro Station connects you to the heart of Washington, DC, and beyond. Situated in the vibrant Bloomingdale neighborhood, you’ll also enjoy quick access to popular restaurants such as The Red Hen, Big Bear Cafe, and DCity Smokehouse. Just steps away is the brand-new Reservoir District, featuring DC's newest recreation center with an indoor pool, an six-acre open park with a state-of-the-art playground, and future shops and a grocery store. This is more than just a condo—it’s a lifestyle. Move-in ready and waiting for you to make it your own. Schedule a showing today to experience this impeccable residence.
Sold for $920,000
$920,000
36 Channing St NW #C, Washington, DC 20001
6beds
2,454sqft
Townhouse
Built in 2016
-- sqft lot
$921,800 Zestimate®
$375/sqft
$7,219 Estimated rent
Home value
$921,800
$857,000 - $986,000
$7,219/mo
Zestimate® history
Owner options
List your home for rent
$7,219/mo
Rent Zestimate®
Find your next renter with Zillow Rental Manager. Plus, with online applications, you can quickly screen prospective tenants – for free.
$7,219/mo
Rent Zestimate®
Refinance and save
$5,684/mo
Est. payment
Refinancing to a lower rate could help reduce your monthly payments and save thousands over the life of the loan.
$5,684/mo
Est. payment
Explore your selling options
Work with a Zillow partner agent
Leverage their expertise and Zillow's premium Showcase listings to get your home seen by more buyers.
Get startedList with your own agent
Get your home in front of millions of buyers by listing it on Zillow.
Learn how to do itSell it yourself
Take full control of how buyers see your home on Zillow by listing For Sale by Owner (FSBO).
List your homeWhat's special
Bright open living spaceDramatic primary bedroomStunning skylightPrivate front balconyPremium quartz countertopsEnsuite bathroomGourmet kitchen
Zillow last checked:
Listing updated:
Listed by:
Anousha Nikjouian 202-802-5434,
Compass
Bought with:
Chesley McCarty, 0225269190
TTR Sotheby's International Realty
Source: Bright MLS,MLS#: DCDC2192082
Facts & features
Interior
Bedrooms & bathrooms
- Bedrooms: 6
- Bathrooms: 4
- Full bathrooms: 4
Rooms
- Room types: Primary Bedroom, Bedroom 2, Den, Bedroom 1
Primary bedroom
- Features: Cathedral/Vaulted Ceiling
- Level: Upper
Bedroom 1
- Features: Cathedral/Vaulted Ceiling
- Level: Upper
Bedroom 2
- Features: Cathedral/Vaulted Ceiling
- Level: Upper
Den
- Level: Upper
Den
- Features: Balcony Access
- Level: Upper
Den
- Features: Balcony Access
- Level: Upper
Heating
- Central, ENERGY STAR Qualified Equipment, Electric
Cooling
- Central Air, ENERGY STAR Qualified Equipment, Programmable Thermostat, Electric
Appliances
- Included: Microwave, Built-In Range, Dishwasher, Disposal, Energy Efficient Appliances, ENERGY STAR Qualified Refrigerator, Exhaust Fan, Ice Maker, Oven/Range - Electric, Water Heater, Electric Water Heater
- Laundry: Hookup
Features
- Combination Dining/Living, Combination Kitchen/Living, Open Floorplan, Kitchen Island, Kitchen - Table Space, Pantry, Primary Bath(s), Soaking Tub, Upgraded Countertops, Walk-In Closet(s), Recessed Lighting, Kitchen - Gourmet, Eat-in Kitchen, Dining Area, Combination Kitchen/Dining, Bathroom - Walk-In Shower
- Flooring: Wood
- Windows: Double Pane Windows, ENERGY STAR Qualified Windows, Insulated Windows, Vinyl Clad, Skylight(s)
- Has basement: No
- Has fireplace: No
Interior area
- Total structure area: 2,454
- Total interior livable area: 2,454 sqft
- Finished area above ground: 2,454
Property
Parking
- Total spaces: 2
- Parking features: Surface, Private, Paved, Driveway, Parking Fee, Enclosed, Concrete, Off Street, On Street
- Uncovered spaces: 2
Accessibility
- Accessibility features: 2+ Access Exits, Doors - Lever Handle(s)
Features
- Levels: Three
- Stories: 3
- Exterior features: Lighting, Rain Gutters, Sidewalks, Street Lights
- Pool features: None
- Fencing: Wood,Wrought Iron
- Has view: Yes
- View description: City
Lot
- Features: Urban Land-Sassafras-Chillum
Details
- Additional structures: Above Grade
- Has additional parcels: Yes
- Parcel number: 3127//0141
- Zoning: RESIDENTIAL
- Special conditions: Standard
Construction
Type & style
- Home type: Townhouse
- Architectural style: Contemporary
- Property subtype: Townhouse
Materials
- Brick
- Foundation: Permanent
Condition
- Excellent,Very Good,Good
- New construction: No
- Year built: 2016
- Major remodel year: 2023
Utilities & green energy
- Sewer: Public Sewer
- Water: Public
Community & HOA
Community
- Security: Fire Sprinkler System
- Condo and coop fee: $320 monthly
- Subdivision: Bloomingdale
HOA
- Has HOA: No
- Amenities included: None
- Services included: Common Area Maintenance, Other, Reserve Funds
Location
- Region: Washington
Financial & listing details
- Price per square foot: $375/sqft
- Tax assessed value: $1,055,030
- Annual tax amount: $8,968
- Date on market: 3/26/2025
- Listing agreement: Exclusive Agency
- Listing terms: Cash,Conventional,VA Loan,Other
- Ownership: Condominium
Price history
| Date | Event | Price |
|---|---|---|
| 6/9/2025 | Sold | $920,000-3.1%$375/sqft |
Source:  Bright MLS #DCDC2192082 Report a problem Bright MLS #DCDC2192082 Report a problem | ||
| 4/28/2025 | Contingent | $949,900$387/sqft |
Source: Bright MLS #DCDC2192082 Report a problem | ||
| 3/26/2025 | Listed for sale | $949,900$387/sqft |
Source: Bright MLS #DCDC2192082 Report a problem | ||
Public tax history
Tax history is unavailable.
Neighborhood: Bloomingdale
Nearby homes
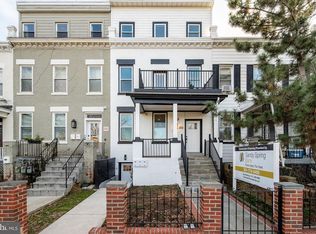
- $420,0003 bd2 ba1.2k sqft36 Channing St NW #A, Washington, DC 20001Sold
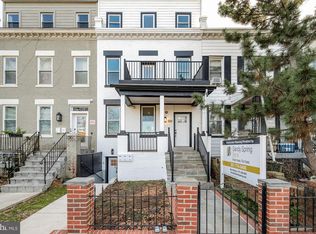
- $426,0003 bd2 ba1.2k sqft36 Channing St NW #B, Washington, DC 20001Sold
- $1,237,8004 bd4 ba3k sqft14 Channing St NW #2, Washington, DC 20001Off Market
- $1,044,4004 bd4 ba2.5k sqft14 Channing St NW #1, Washington, DC 20001Off Market
- $726,1003 bd1 ba1.2k sqft38 Channing St NW, Washington, DC 20001Off Market
- $574,4002 bd2 ba1k sqft34 Channing St NW APT 2, Washington, DC 20001Off Market
- $1,070,3003 bd4 ba2k sqft34 Channing St NW APT 3, Washington, DC 20001Off Market
- $472,9002 bd2 ba1k sqft34 Channing St NW APT 1, Washington, DC 20001Off Market
Nearby schools
GreatSchools rating
- 2/10Langley Elementary SchoolGrades: PK-5Distance: 0.6 mi
- 4/10McKinley Middle SchoolGrades: 6-8Distance: 0.6 mi
- 3/10Dunbar High SchoolGrades: 9-12Distance: 1 mi
Schools provided by the listing agent
- District: District Of Columbia Public Schools
Source: Bright MLS. This data may not be complete. We recommend contacting the local school district to confirm school assignments for this home.
Get a cash offer in 3 minutes
Find out how much your home could sell for in as little as 3 minutes with a no-obligation cash offer.
Estimated market value
$921,800
Get a cash offer in 3 minutes
Find out how much your home could sell for in as little as 3 minutes with a no-obligation cash offer.
Estimated market value
$921,800
- Washington, DC
- District of Columbia
- Washington
- 20001
- Bloomingdale
- 36 Channing St NW Unit C
