Welcome to this beautifully renovated 3-bedroom, 2-bath brick ranch that blends timeless charm with modern updates. From the moment you arrive, you’ll appreciate the solid brick exterior and classic single-level layout designed for comfortable, easy living.
Step inside to discover fresh updates throughout and a spacious, oversized kitchen that truly serves as the heart of the home. Featuring ample counter space, abundant cabinetry, and room to gather, this kitchen is perfect for, family dinners, or simply enjoying your morning coffee.
The private primary suite offers a generous space and an updated en-suite bath designed for comfort and convenience. Two additional bedrooms provide flexibility for guests, a home office, or growing families.
With its thoughtful renovations, functional layout, and move-in-ready appeal, this home offers the perfect combination of style and practicality—all on one convenient level. Washer & Dryer convey with property. Don’t miss your opportunity to see this one in person—schedule your showing today.
Closed
Zestimate®
$230,000
36 Charlemagne Blvd, Clarksville, TN 37042
3beds
1,350sqft
Single Family Residence, Residential
Built in 1962
0.35 Acres Lot
$230,000 Zestimate®
$170/sqft
$1,475 Estimated rent
Home value
$230,000
$219,000 - $242,000
$1,475/mo
Zestimate® history
Owner options
List your home for rent
$1,475/mo
Rent Zestimate®
Find your next renter with Zillow Rental Manager. Plus, with online applications, you can quickly screen prospective tenants – for free.
$1,475/mo
Rent Zestimate®
Refinance and save
$1,411/mo
Est. payment
Refinancing to a lower rate could help reduce your monthly payments and save thousands over the life of the loan.
$1,411/mo
Est. payment
Explore your selling options
Work with a Zillow partner agent
Leverage their expertise and Zillow's premium Showcase listings to get your home seen by more buyers.
Get startedList with your own agent
Get your home in front of millions of buyers by listing it on Zillow.
Learn how to do itSell it yourself
Take full control of how buyers see your home on Zillow by listing For Sale by Owner (FSBO).
List your homeWhat's special
Zillow last checked:
Listing updated:
Listed by:
Joshua (Josh) ONeill 706-325-2747,
Reliant Realty ERA Powered
Bought with:
Richard Palmer, 357553
Benchmark Realty, LLC
Amber Johns, 376051
Benchmark Realty, LLC
Source: RealTracs MLS as distributed by MLS GRID,MLS#: 3132180
Facts & features
Interior
Bedrooms & bathrooms
- Bedrooms: 3
- Bathrooms: 2
- Full bathrooms: 2
- Main level bedrooms: 3
Bedroom 1
- Features: Full Bath
- Level: Full Bath
- Area: 165 Square Feet
- Dimensions: 15x11
Bedroom 2
- Features: Extra Large Closet
- Level: Extra Large Closet
- Area: 144 Square Feet
- Dimensions: 12x12
Bedroom 3
- Area: 132 Square Feet
- Dimensions: 11x12
Primary bathroom
- Features: Primary Bedroom
- Level: Primary Bedroom
Den
- Features: Separate
- Level: Separate
- Area: 208 Square Feet
- Dimensions: 13x16
Kitchen
- Features: Eat-in Kitchen
- Level: Eat-in Kitchen
- Area: 132 Square Feet
- Dimensions: 12x11
Living room
- Features: Great Room
- Level: Great Room
- Area: 198 Square Feet
- Dimensions: 18x11
Other
- Features: Utility Room
- Level: Utility Room
- Area: 65 Square Feet
- Dimensions: 13x5
Heating
- Central, Heat Pump
Cooling
- Central Air, Electric
Appliances
- Included: Electric Range, Dishwasher, Dryer, Microwave, Refrigerator, Washer
Features
- Flooring: Carpet, Laminate, Tile
- Basement: Crawl Space
- Has fireplace: No
Interior area
- Total structure area: 1,350
- Total interior livable area: 1,350 sqft
- Finished area above ground: 1,350
Property
Features
- Levels: One
- Stories: 1
- Patio & porch: Porch, Covered, Deck
- Fencing: Back Yard
Lot
- Size: 0.35 Acres
- Features: Level
- Topography: Level
Details
- Parcel number: 063043N J 01900 00007043N
- Special conditions: Standard
Construction
Type & style
- Home type: SingleFamily
- Architectural style: Ranch
- Property subtype: Single Family Residence, Residential
Materials
- Brick
- Roof: Asphalt
Condition
- New construction: No
- Year built: 1962
Utilities & green energy
- Sewer: Public Sewer
- Water: Public
- Utilities for property: Electricity Available, Water Available
Community & HOA
Community
- Subdivision: Fontainebleau
HOA
- Has HOA: No
Location
- Region: Clarksville
Financial & listing details
- Price per square foot: $170/sqft
- Tax assessed value: $235,700
- Annual tax amount: $1,756
- Date on market: 2/18/2026
- Electric utility on property: Yes
Price history
| Date | Event | Price |
|---|---|---|
| 7/2/2026 | Sold | $230,000$170/sqft |
Source:  RealTracs MLS as distributed by MLS GRID #3132180 Report a problem RealTracs MLS as distributed by MLS GRID #3132180 Report a problem | ||
| 6/8/2026 | Contingent | $230,000$170/sqft |
Source: RealTracs MLS as distributed by MLS GRID #3132180 Report a problem | ||
| 4/14/2026 | Listed for sale | $230,000$170/sqft |
Source: RealTracs MLS as distributed by MLS GRID #3132180 Report a problem | ||
| 4/5/2026 | Contingent | $230,000$170/sqft |
Source: RealTracs MLS as distributed by MLS GRID #3132180 Report a problem | ||
| 2/28/2026 | Listed for sale | $230,000+109.1%$170/sqft |
Source: RealTracs MLS as distributed by MLS GRID #3132180 Report a problem | ||
| 6/15/2017 | Sold | $110,000-0.9%$81/sqft |
Source: RealTracs MLS as distributed by MLS GRID #1811768 Report a problem | ||
| 3/28/2017 | Listed for sale | $111,000-0.9%$82/sqft |
Source: Reliant Realty ERA Powered #1811768 Report a problem | ||
| 3/5/2008 | Listing removed | $112,000$83/sqft |
Source: Point2 #915532 Report a problem | ||
| 2/1/2008 | Listed for sale | $112,000+69.7%$83/sqft |
Source: Point2 #915532 Report a problem | ||
| 6/26/2007 | Sold | $66,000+24.9%$49/sqft |
Source: Public Record Report a problem | ||
| 4/5/2007 | Sold | $52,847$39/sqft |
Source: Public Record Report a problem | ||
Public tax history
| Year | Property taxes | Tax assessment |
|---|---|---|
| 2024 | $1,756 +28.7% | $58,925 +82.3% |
| 2023 | $1,364 | $32,325 |
| 2022 | $1,364 +41.1% | $32,325 |
| 2021 | $967 -25.6% | $32,325 |
| 2020 | $1,299 -0.1% | $32,325 |
| 2019 | $1,300 | $32,325 +54.9% |
| 2018 | $1,300 +97.3% | $20,875 -2.8% |
| 2017 | $659 -28.8% | $21,475 |
| 2016 | $925 | $21,475 |
| 2015 | $925 +3.6% | $21,475 |
| 2014 | $893 +0.3% | $21,475 +5.7% |
| 2013 | $890 -0.1% | $20,325 0% |
| 2011 | $891 +6.3% | $20,332 |
| 2010 | $838 | $20,332 |
| 2009 | $838 | $20,332 |
| 2008 | -- | $20,332 +12.8% |
| 2007 | $802 +1.3% | $18,030 +1.3% |
| 2006 | $792 +7.8% | $17,797 +14.8% |
| 2005 | $735 +5.6% | $15,500 |
| 2004 | $696 | $15,500 |
| 2002 | $696 | $15,500 +8.7% |
| 2001 | -- | $14,255 -75% |
| 2000 | -- | $57,021 |
Find assessor info on the county website
Neighborhood: Fountainbleau
Nearby homes
- $210,0003 bd1 ba966 sqft34 Charlemagne Blvd, Clarksville, TN 37042Sold
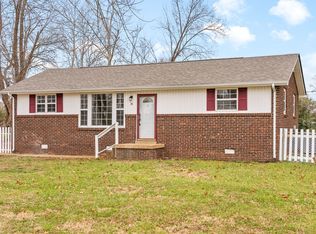
- $254,5003 bd2 ba1.6k sqft317 Lafayette Rd, Clarksville, TN 37042Off Market
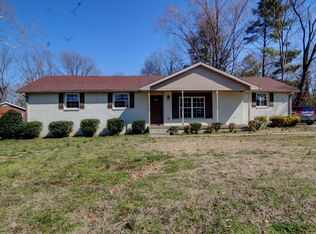
- $225,0003 bd1 ba1k sqft315 Lafayette Rd, Clarksville, TN 37042Sold
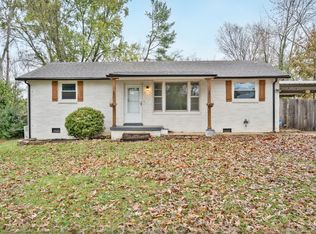
- $199,300-- bd1 ba1.6k sqft32 Charlemagne Blvd, Clarksville, TN 37042Off Market
- $205,0003 bd2 ba1.1k sqft39 Charlemagne Blvd, Clarksville, TN 37042Sold
- $271,8004 bd4 ba2k sqft37 Charlemagne Blvd, Clarksville, TN 37042Off Market
- $183,100-- bd1 ba1.3k sqft313 Lafayette Rd, Clarksville, TN 37042Off Market
- $179,900-- bd1 ba1.4k sqft14 Strassbourg Rd, Clarksville, TN 37042Off Market
Nearby schools
GreatSchools rating
- 5/10Minglewood Elementary SchoolGrades: PK-5Distance: 1.2 mi
- 6/10New Providence Middle SchoolGrades: 6-8Distance: 1 mi
- 4/10Northwest High SchoolGrades: 9-12Distance: 1.9 mi
Schools provided by the listing agent
- Elementary: Minglewood Elementary
- Middle: New Providence Middle
- High: Northwest High School
Source: RealTracs MLS as distributed by MLS GRID. This data may not be complete. We recommend contacting the local school district to confirm school assignments for this home.
Get a cash offer in 3 minutes
Find out how much your home could sell for in as little as 3 minutes with a no-obligation cash offer.
Estimated market value
$230,000
Get a cash offer in 3 minutes
Find out how much your home could sell for in as little as 3 minutes with a no-obligation cash offer.
Estimated market value
$230,000
- Tennessee
- Montgomery County
- Clarksville
- 37042
- Fountainbleau
- 36 Charlemagne Blvd
Nearby cities
Nearby neighborhoods
Nearby zip codes
Other Clarksville Topics
