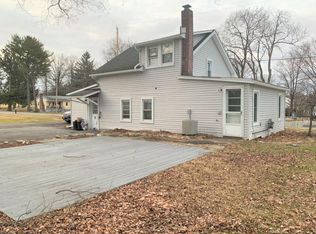
Welcome to this charming Ranch-style home beautifully nestled on a corner lot in the Village of Montgomery within the Valley Central School District. Showcasing lovely curb appeal with a landscaped front yard, this inviting 1-bedroom, 1-bathroom residence features a versatile office or bonus room to suit your lifestyle. Step inside to discover a bright living room highlighted by gleaming hardwood floors and a cozy corner wood-burning stove resting on a tiled hearth. The spacious, eat-in kitchen boasts rustic wood cabinetry, a decorative backsplash, and ample space for cooking and dining. The well-appointed full bathroom provides a large vanity, tile flooring, and a step-in shower. The living spaces extend into comfortable sleeping and working quarters, including a vibrant bonus room with sliding glass doors leading to the exterior, as well as a spacious primary bedroom featuring large windows and beautiful hardwood floors. Downstairs, a full basement offers excellent storage or expansion potential. Outside, enjoy relaxing or entertaining on the expansive side deck, which overlooks a level, partially fenced yard area. The property also features an attached two-car garage with plenty of interior workspace and an additional detached storage shed for your convenience. Ideally located just two blocks from Veterans Memorial Park and the Village center—which features a variety of eateries, shopping boutiques, local pubs, and the Village hall—this home also provides fantastic commuter convenience, situated close to Route 211, Route 17K, and just a 10-minute drive to Interstate 84.
Sold for $360,000
Zillow last checked:
Listing updated:
Bought with:
Erin Hansford, 10401361398
Stonewall Realty Group LLC
Source: OneKey® MLS as distributed by MLS GRID,MLS#: 1017517
Price history
| Date | Event | Price |
|---|---|---|
| 9/14/2026 | Sold | $360,000+2.9%$328/sqft |
Source:  OneKey® MLS as distributed by MLS GRID #1017517 Report a problem OneKey® MLS as distributed by MLS GRID #1017517 Report a problem | ||
| 8/7/2026 | Pending sale | $349,999$319/sqft |
Source: OneKey® MLS as distributed by MLS GRID #1017517 Report a problem | ||
| 7/8/2026 | Listed for sale | $349,999+135.1%$319/sqft |
Source: OneKey® MLS as distributed by MLS GRID #1017517 Report a problem | ||
| 5/12/2014 | Sold | $148,900-6.9%$136/sqft |
Source: OneKey® MLS as distributed by MLS GRID #H4404757 Report a problem | ||
| 4/1/2014 | Listed for sale | $159,900+433%$146/sqft |
Source: Better Homes and Gardens Rand Realty #4404757 Report a problem | ||
| 7/15/1994 | Sold | $30,000$27/sqft |
Source: Public Record Report a problem | ||
Get a cash offer in 3 minutes
Find out how much your home could sell for in as little as 3 minutes with a no-obligation cash offer.
Estimated market value
$360,200
