Skip main navigation
Under contract
  • $695,000

    36 Chelsea Ave, East Orange City, NJ 07018

    6beds
    2,080sqft
    : 
    Loading
    Get pre-qualified
    Multi Family
    Built in 1930
    -- sqft lot
    $697,300 Zestimate®
    $334/sqft
    $-- HOA

    What's special

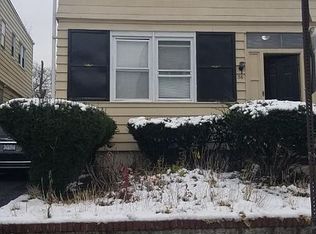
    Fully renovated from the studs up, this reimagined 2-family home offers the perfect blend of style, flexibility, and smart ownership potential in East Orange. Each unit features open-concept living/dining, beautifully updated kitchens with stainless steel appliances, modern baths, and split-unit systems providing both A/C and heat. Thoughtfully upgraded beyond the surface, this property includes all new and upgraded electrical with 2 panels, 2 tankless high-efficiency water heaters, 20 hard-wired smoke detectors, laundry hookups, detached 2-car garage, and a finished basement with French drains all around. A total of 9 split units provide year-round comfort, with 2 in the basement, 3 on the first floor, and 4 on the second floor. Stainless steel appliance package includes 2 refrigerators, 2 range stoves, 2 microwave ovens, and 2 dishwashers. Ideal for owner-occupants, investors, or buyers seeking flexible living options. Conveniently located near parks, shopping, major highways, and transportation. A rare opportunity to own a beautifully rebuilt multi-family with meaningful upgrades throughout.
    85 days
    |
    121
    |
    4
    |

    Zillow last checked:

    Listing updated:

    Listed by:

    Carlos Tam 973-747-5999,

    Compass New Jersey, Llc,

    Patricia Ajito

    Source: GSMLS,MLS#: 4021797MLS Logo

      Facts & features

      Interior

      Bedrooms & bathrooms
      • Bedrooms: 6
      • Bathrooms: 2.1
      • Full bathrooms: 2
      • 1/2 bathrooms: 1
      Heating
      • 4+ Units, Floor/Wall Heater, Forced Air, Electric, Natural Gas
      Cooling
      • 4+ Units, Ductless Split AC
      Appliances
      • Included: Dishwasher, Instant Hot Water, Exhaust Fan, Microwave, Range/Oven - Gas, Refrigerator, Kitchen Exhaust Fan, Microwave Oven, Gas Water Heater
      Features
      • Bedrooms, Eat-in Kitchen, Kitchen, Living/Dining Room, Storage, Eat-In Kitchen
      • Flooring: Vinyl-Linoleum Floors
      • Basement: Yes,Finished,French Drain,Full,Walk-Out Access
      • Has fireplace: No
      Interior area
      • Total structure area: 2,080
      • Total interior livable area: 2,080 sqft

      Property

      Parking
      • Total spaces: 4
      • Parking features: 1 Car Width, Additional Parking, Asphalt, Concrete, Detached Garage, Garage, Oversized
      • Garage spaces: 2
      • Uncovered spaces: 4
      Features
      • Levels: Two
      • Stories: 2
      • Fencing: Metal Fence,Partial
      Lot
      • Size: 2,178 Square Feet
      • Dimensions: 32 x 74
      • Features: Level
      Details
      • Parcel number: 1605004410001000160002

      Construction

      Type & style
      • Home type: MultiFamily
      • Property subtype: Multi Family
      Materials
      • Aluminum Siding
      • Roof: Asphalt Shingle,Flat
      Condition
      • Year built: 1930
      • Major remodel year: 2026

      Utilities & green energy

      • Gas: Gas-Natural
      • Sewer: Public Sewer
      • Water: Public
      • Utilities for property: Electricity Connected, Natural Gas Connected, Cable Available, Fiber Optic Available

      Community & HOA

      Community
      • Security: Carbon Monoxide Detector(s), Smoke Detector(s), Carbon Monoxide Detector, Smoke Detector
      • Subdivision: Elmwood Park
      Location
      • Region: East Orange

      Financial & listing details

      • Price per square foot: $334/sqft
      • Tax assessed value: $207,200
      • Annual tax amount: $6,715
      • Date on market: 4/25/2026
      • Total actual rent: 0
      • Tenant pays: Electricity, Gas, Tenant Pays Heat, Tenant Pays Electric, Tenant Pays Gas
      • Electric utility on property: Yes

        Estimated market value

        $697,300

        $662,000 - $732,000

        $2,207/mo

        Price history

        DateEventPrice
        5/28/2026Pending sale$695,000$334/sqft
        Source: GSMLS #4021797 Report a problem
        4/26/2026Listed for sale$695,000+82.9%$334/sqft
        Source: GSMLS #4021797 Report a problem
        4/16/2025Listing removed$380,000$183/sqft
        Source: NJMLS #25010477 Report a problem
        4/1/2025Listed for sale$380,000-15.6%$183/sqft
        Source: NJMLS #25010477 Report a problem
        11/17/2023Listing removed--
        Source: GSMLS #3759935 Report a problem
        10/18/2023Price change$450,000+25%$216/sqft
        Source: GSMLS #3759935 Report a problem
        3/2/2023Listed for sale$360,000$173/sqft
        Source: GSMLS #3759935 Report a problem
        2/23/2023Pending sale$360,000$173/sqft
        Source: GSMLS #3759935 Report a problem
        11/9/2022Price change$360,000+10.8%$173/sqft
        Source: GSMLS #3759935 Report a problem
        9/28/2022Pending sale$325,000$156/sqft
        Source: GSMLS #3759935 Report a problem
        8/23/2022Listed for sale$325,000-4.4%$156/sqft
        Source: GSMLS #3759935 Report a problem
        1/18/2022Listing removed--
        Source: GSMLS #3742596 Report a problem
        9/24/2021Listed for sale$340,000$163/sqft
        Source: GSMLS #3742596 Report a problem

        Public tax history

        Tax history is unavailable.

        Monthly payment

        Est. payment

        Payment breakdown

        Explore the cost of this home by adjusting the details. Changes won't be saved.
        All calculations are estimates and provided by Zillow, Inc. for informational purposes only. Actual amounts may vary.
        HOA fees may include property taxes on listings classified as Co-Ops. Contact the listing agent and/or owner for fee details.
        Mortgage interest rates are dependent on a number of factors, including credit score, down payment, and repayment length. Interest rate data provided by Zillow Group Marketplace, Inc. as of 1/1/1970 from various mortgage lenders with which we have lead or other similar arrangements; the Estimated Payment is an average of those rates.
        See how much you could borrow to make a competitive offer.

        Climate risks

        Neighborhood: 07018

        Getting around

        73 / 100
        Very Walkable
        55 / 100
        Good Transit
        48 / 100
        Somewhat Bikeable

        Nearby schools

        GreatSchools rating
        Schools provided by the listing agent
        • Elementary: L Hughes
        • Middle: C Tyson
        • High: E Orange

        Source: GSMLS. This data may not be complete. We recommend contacting the local school district to confirm school assignments for this home.

        A local agent can set up tours, give advice and negotiate with sellers.

        A local lender can help you make sure your offer is ready when you are.

        Browse local experts

        Similar homes