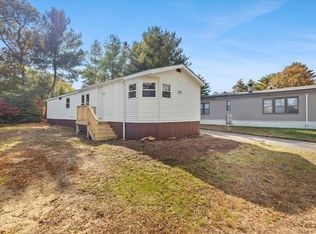
Stunning new Double-wide in Pine Tree Village, Carver! Welcome to effortless, modern living in a well-established mobile home park on the South Shore. This beautifully new home offers 3 bedrooms, 2 full baths, and 1,135 sq ft of thoughtfully designed open-concept living space, all brand new and move-in ready. Chef-inspired kitchen featuring a center island, gleaming granite countertops, a tiled backsplash, built-in microwave, and a full suite of stainless-steel Whirlpool appliances. Recessed lighting flows throughout, creating a warm, modern ambiance in every room. Entertain effortlessly with a dedicated dry bar and enjoy the convenience of a separate laundry room and a 12x10 storage shed. The primary suite is a true retreat, complete with generous closet space and a double vanity bath. Land fee covers real estate taxes and many other amenities. Located minutes away from highway access.
For sale
$305,000
36 Cheryl Ln, Carver, MA 02330
3beds
1,135sqft
Mobile Home
Built in 2025
-- sqft lot
$304,000 Zestimate®
$269/sqft
$577/mo HOA
What's special
Recessed lighting flows throughoutGenerous closet spaceCenter islandSeparate laundry roomTiled backsplashChef-inspired kitchenDedicated dry bar
- 138 days |
- 1,842 |
- 80 |
Zillow last checked:
Listing updated:
Listed by:
Derek Nielsen 508-269-2495,
Real Broker Ma, LLC 855-450-0442
Source: MLS PIN,MLS#: 73477959
Facts & features
Interior
Bedrooms & bathrooms
- Bedrooms: 3
- Bathrooms: 2
- Full bathrooms: 2
Primary bathroom
- Features: Yes
Heating
- Forced Air, Propane
Cooling
- Window Unit(s)
Appliances
- Included: Microwave, ENERGY STAR Qualified Refrigerator, ENERGY STAR Qualified Dishwasher, Range
- Laundry: Washer Hookup
Features
- Internet Available - Unknown
- Flooring: Vinyl / VCT
- Doors: Insulated Doors
- Windows: Insulated Windows
- Has basement: No
- Has fireplace: No
Interior area
- Total structure area: 1,135
- Total interior livable area: 1,135 sqft
- Finished area above ground: 1,135
Property
Parking
- Total spaces: 2
- Parking features: Paved Drive, Off Street, Paved
- Uncovered spaces: 2
Accessibility
- Accessibility features: No
Features
- Patio & porch: Porch
- Exterior features: Porch, Storage
Lot
- Features: Cleared, Level
Details
- Zoning: RES
Construction
Type & style
- Home type: MobileManufactured
- Property subtype: Mobile Home
Materials
- Frame
- Foundation: Slab
- Roof: Shingle
Condition
- Year built: 2025
Utilities & green energy
- Electric: 100 Amp Service
- Sewer: Private Sewer
- Water: Private
- Utilities for property: for Gas Range, Washer Hookup
Green energy
- Energy efficient items: Thermostat
Community & HOA
Community
- Features: Shopping, Stable(s), Golf, Medical Facility, Highway Access, House of Worship, Public School
HOA
- Has HOA: Yes
- HOA fee: $577 monthly
Location
- Region: Carver
Financial & listing details
- Price per square foot: $269/sqft
- Date on market: 3/5/2026
- Road surface type: Paved
- Body type: Double Wide
Estimated market value
$304,000
$289,000 - $319,000
$3,287/mo
Price history
| Date | Event | Price |
|---|---|---|
| 6/19/2026 | Listed for sale | $305,000$269/sqft |
Source: MLS PIN #73477959 Report a problem | ||
| 6/10/2026 | Contingent | $305,000$269/sqft |
Source: MLS PIN #73477959 Report a problem | ||
| 5/29/2026 | Listed for sale | $305,000-4.4%$269/sqft |
Source: MLS PIN #73477959 Report a problem | ||
| 5/13/2026 | Listing removed | $319,000$281/sqft |
Source: MLS PIN #73477959 Report a problem | ||
| 3/17/2026 | Price change | $319,000-3.3%$281/sqft |
Source: MLS PIN #73477959 Report a problem | ||
| 2/17/2026 | Listed for sale | $329,900+199.9%$291/sqft |
Source: MLS PIN #73477959 Report a problem | ||
| 5/23/2008 | Listing removed | $109,999$97/sqft |
Source: ERA #70690821 Report a problem | ||
| 1/18/2008 | Listed for sale | $109,999$97/sqft |
Source: ERA #70690821 Report a problem | ||
Public tax history
Tax history is unavailable.
Monthly payment
Climate risks
Neighborhood: 02330
Nearby schools
GreatSchools rating
- 6/10Carver Elementary SchoolGrades: PK-5Distance: 5 mi
- 4/10Carver Middle/High SchoolGrades: 6-12Distance: 4.8 mi
- $170,0003 bd2 ba1.2k sqft34 Cheryl Ln, Carver, MA 02330Sold

- $---- bd-- ba-- sqft32 Cheryl Ln, Carver, MA 02330Off Market
- $140,0002 bd1 ba896 sqft31 Marks Way, Carver, MA 02330Sold

- $---- bd-- ba-- sqft31 Cheryl Ln, Carver, MA 02330Off Market
- $208,3003 bd2 ba1.4k sqft16 Michelle Ave, Carver, MA 02330Off Market
- $225,0002 bd1 ba840 sqft29 Cheryl Ln, Carver, MA 02330Sold
- $235,0003 bd2 ba1.3k sqft38 Marks Way, Carver, MA 02330Sold
- $---- bd-- ba-- sqft28 Cheryl Ln, Carver, MA 02330Off Market
A local agent can set up tours, give advice and negotiate with sellers.
Similar homes
- $225,0002 bd2 ba980 sqft5 Cheryl Ln, Carver, MA 02330For Sale
 MLS ID #73511752, Marie A. Van Slyck, Conway - Plymouth. MLS PIN
 - $209,9002 bd1 ba896 sqft5 Marks Way, Carver, MA 02330For Sale
 MLS ID #73448296, Janice Wright, RE/MAX Platinum. MLS PIN
 - $275,0002 bd2 ba980 sqft9 Bayberry Ln, Plymouth, MA 02360For Sale
 MLS ID #73542233, James O'Sullivan, William Raveis R.E. & Home Services. MLS PIN
 - $290,0003 bd2 ba1.6k sqft33 Headlands Dr, Plymouth, MA 02360For Sale
 MLS ID #73547617, Leon Lopes, Compass. MLS PIN
 - $299,9003 bd1 ba898 sqft170 Wareham Rd, Marion, MA 02738For SaleMLS ID #73524163, Kelly White, Redfin Corp.. MLS PIN
- $425,0002 bd1 ba1.3k sqft57 Bunnys Rd, Carver, MA 02330For SaleMLS ID #73547615, Jeffrey Chubb, Real Broker MA, LLC. MLS PIN
- $299,9993 bd1 ba1.4k sqft17 E Public St, Assonet, MA 02702For SaleMLS ID #73547687, Catherine Walsh, Coldwell Banker Realty - Easton. MLS PIN
- $295,0002 bd2 ba948 sqftSummer Hill Condominiums, Plymouth, MA 02360For SaleMLS ID #73521674, Michelle Koppang, RE/MAX Real Estate Center. MLS PIN
- $179,0002 bd2 ba973 sqft5 Timber Ln, Wareham, MA 02571For SaleMLS ID #73488119, Amanda Wojtkunski, Conway - Lakeville. MLS PIN
- $269,9002 bd1 ba1k sqft46 Louie Ln, Raynham, MA 02767For SaleMLS ID #73505982, Christina Karapanos, Gibson Sotheby's International Realty. MLS PIN
- $230,0003 bd2 ba1.3k sqft9 Headlands Dr, Plymouth, MA 02360For SaleMLS ID #73456796, Alexandra Mannion, Keller Williams Realty Signature Properties. MLS PIN
- $245,0002 bd2 ba1.3k sqft23 Stone Dr, Plymouth, MA 02360For SaleMLS ID #73482227, Kathie Palm, eXp Realty LLC. MLS PIN
- $420,0003 bd2 ba1.6k sqft6 Gilbert Way, Wareham, MA 02571For SaleMLS ID #73521621, Jana Correia, Conway - Mattapoisett. MLS PIN
- $299,0002 bd2 ba943 sqftThe Grove At Summer Hill Condominiums, Plymouth, MA 02360For SaleMLS ID #73511877, Selling South of Boston Team, Keller Williams Realty Colonial Partners. MLS PIN
- $183,9002 bd1 ba784 sqft157 Windswept Rd, West Wareham, MA 02576For SaleMLS ID #73529650, Paula Tosca, Coldwell Banker Realty - Marion. MLS PIN
- $315,0002 bd2 ba1.3k sqft4 Trailwood Dr, Bridgewater, MA 02324For SaleMLS ID #73542443, Beth Ferrari, Ferrari + Co. Real Estate. MLS PIN
- $340,0002 bd1 ba992 sqft9 Morrison Way, Lakeville, MA 02347For SaleMLS ID #73548503, Patricia McArdle, Bold Real Estate Inc.. MLS PIN
- $362,5002 bd2 ba1.3k sqft82 Georges Loop, Raynham, MA 02767For SaleMLS ID #73531952, Debra Johnson, Debra Johnson Realty Group. MLS PIN
- $329,0002 bd2 ba1.4k sqft53 Country Dr, Bridgewater, MA 02324For SaleMLS ID #73529212, Tom McFarland, RE/MAX Realty Pros. MLS PIN
- $309,0002 bd1 ba1k sqft220 Bedford St APT 12D, Bridgewater, MA 02324For SaleMLS ID #73546509, Austin Partain, William Raveis R.E. & Home Services. MLS PIN
