Step into the sunshine at 36 Chester Street! This impeccable split-level home is ready for you to move right in. Meticulously maintained by its caring owners, this gem features exquisite granite countertops in both the kitchen and bathroom, paired with stunning hardwood floors throughout. Entertain effortlessly on the main level with a spacious living room, a beautiful eat-in kitchen boasting hardwood cabinets and stainless steel appliances, and a generous dining room perfect for hosting gatherings. Upstairs, discover three cozy bedrooms offering ample space and comfort. The lower level welcomes you with a sizable family room, a full bathroom, a convenient separate laundry area, and a private side entry door. With its versatile layout and amenities, this lower level could easily transform into an inviting in-law suite. In the main level sitting area, enjoy cozy moments, noting that the wood stove is not currently connected to an outdoor pipe. With 200 amp electric, gas heat/hot water with 3 zones, and central air conditioning, comfort is assured year-round. Don't let this opportunity slip away—make 36 Chester Street your dream home today!.
Sold for $425,000
$425,000
36 Chester Street, Ansonia, CT 06401
3beds
1,840sqft
Single Family Residence
Built in 1957
0.43 Acres Lot
$491,200 Zestimate®
$231/sqft
$3,119 Estimated rent
Home value
$491,200
$467,000 - $516,000
$3,119/mo
Zestimate® history
Owner options
List your home for rent
$3,119/mo
Rent Zestimate®
Find your next renter with Zillow Rental Manager. Plus, with online applications, you can quickly screen prospective tenants – for free.
$3,119/mo
Rent Zestimate®
Refinance and save
$3,238/mo
Est. payment
Refinancing to a lower rate could help reduce your monthly payments and save thousands over the life of the loan.
$3,238/mo
Est. payment
Explore your selling options
Work with a Zillow partner agent
Leverage their expertise and Zillow's premium Showcase listings to get your home seen by more buyers.
Get startedList with your own agent
Get your home in front of millions of buyers by listing it on Zillow.
Learn how to do itSell it yourself
Take full control of how buyers see your home on Zillow by listing For Sale by Owner (FSBO).
List your homeWhat's special
Wood stoveExquisite granite countertopsGenerous dining roomSizable family roomCentral air conditioningBeautiful eat-in kitchenStunning hardwood floors throughout
Zillow last checked:
Listing updated:
Listed by:
Paula M. Bachman 203-767-0432,
Property Choices Real Estate 203-767-0432
Bought with:
Kristen Heinrich, RES.0797129
Coldwell Banker Realty
Source: Smart MLS,MLS#: 170617343
Facts & features
Interior
Bedrooms & bathrooms
- Bedrooms: 3
- Bathrooms: 2
- Full bathrooms: 2
Rooms
- Room types: Laundry, Sitting Room
Primary bedroom
- Level: Main
Bedroom
- Level: Upper
Bedroom
- Level: Upper
Dining room
- Level: Main
Kitchen
- Level: Main
Living room
- Level: Main
Heating
- Baseboard, Zoned, Natural Gas
Cooling
- Central Air, Whole House Fan
Appliances
- Included: Gas Cooktop, Oven, Range Hood, Refrigerator, Dishwasher, Washer, Dryer, Gas Water Heater, Water Heater
- Laundry: Lower Level
Features
- Wired for Data, Central Vacuum
- Doors: Storm Door(s)
- Windows: Storm Window(s)
- Basement: Full,Heated,Interior Entry,Partially Finished,Walk-Out Access,Liveable Space
- Attic: Access Via Hatch
- Has fireplace: No
Interior area
- Total structure area: 1,840
- Total interior livable area: 1,840 sqft
- Finished area above ground: 1,400
- Finished area below ground: 440
Property
Parking
- Total spaces: 4
- Parking features: Attached, Paved, Off Street, Driveway, Garage Door Opener, Private
- Attached garage spaces: 1
- Has uncovered spaces: Yes
Features
- Levels: Multi/Split
- Patio & porch: Patio
- Exterior features: Sidewalk, Rain Gutters, Lighting
Lot
- Size: 0.43 Acres
- Features: Corner Lot, Dry, Level, Sloped, Landscaped
Details
- Additional structures: Shed(s)
- Parcel number: 1050571
- Zoning: Res
Construction
Type & style
- Home type: SingleFamily
- Architectural style: Split Level
- Property subtype: Single Family Residence
Materials
- Vinyl Siding
- Foundation: Concrete Perimeter
- Roof: Asphalt
Condition
- New construction: No
- Year built: 1957
Utilities & green energy
- Sewer: Public Sewer
- Water: Public
Green energy
- Energy efficient items: Doors, Windows
Community & HOA
Community
- Features: Library, Medical Facilities, Park, Shopping/Mall
- Security: Security System
- Subdivision: Hilltop
HOA
- Has HOA: No
Location
- Region: Ansonia
Financial & listing details
- Price per square foot: $231/sqft
- Tax assessed value: $206,290
- Annual tax amount: $5,413
- Date on market: 3/23/2024
- Exclusions: See attached Property Inclusion/Exclusion Rider
Price history
| Date | Event | Price |
|---|---|---|
| 3/22/2024 | Sold | $425,000+6.5%$231/sqft |
Source:  Smart MLS #170617343 Report a problem Smart MLS #170617343 Report a problem | ||
| 3/19/2024 | Pending sale | $399,000$217/sqft |
Source: Smart MLS #170617343 Report a problem | ||
| 3/1/2024 | Listed for sale | $399,000$217/sqft |
Source: Smart MLS #170617343 Report a problem | ||
Public tax history
| Year | Property taxes | Tax assessment |
|---|---|---|
| 2025 | $6,777 +24% | $237,370 +15.1% |
| 2024 | $5,465 +1% | $206,290 |
| 2023 | $5,413 -15.3% | $206,290 +22.1% |
| 2022 | $6,388 | $169,000 |
| 2021 | $6,388 | $169,000 |
| 2020 | $6,388 | $169,000 |
| 2019 | $6,388 +1.3% | $169,000 |
| 2018 | $6,307 +4.6% | $169,000 +4.6% |
| 2017 | $6,031 | $161,600 |
| 2016 | $6,031 -0.5% | $161,600 |
| 2015 | $6,063 -2.8% | $161,600 |
| 2014 | $6,239 -1.9% | $161,600 |
| 2013 | $6,357 +18% | $161,600 -17% |
| 2012 | $5,386 +5.3% | $194,800 |
| 2011 | $5,114 +2% | $194,800 |
| 2010 | $5,016 +2% | $194,800 |
| 2009 | $4,919 | $194,800 |
| 2008 | $4,919 +5.5% | $194,800 +35% |
| 2007 | $4,664 +0.1% | $144,300 |
| 2006 | $4,661 +4.7% | $144,300 |
| 2005 | $4,453 +8.3% | $144,300 +3.2% |
| 2003 | $4,110 +39.6% | $139,800 +53.9% |
| 2001 | $2,944 | $90,860 |
Find assessor info on the county website
Neighborhood: 06401
Nearby homes
- $355,1003 bd1 ba1.2k sqft116 Ford St, Ansonia, CT 06401Off Market
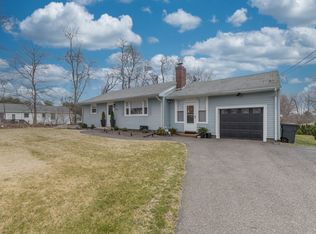
- $419,6003 bd2 ba1.2k sqft35 Chester St, Ansonia, CT 06401Off Market
- $484,0003 bd2 ba1.1k sqft34 Chester St, Ansonia, CT 06401Off Market
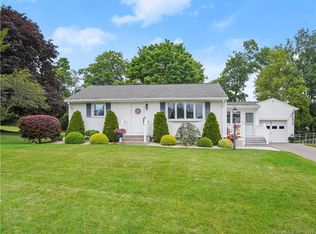
- $466,6003 bd2 ba1.2k sqft2 Sobin Dr, Ansonia, CT 06401Off Market
- $450,0003 bd3 ba1.8k sqft1 Krueger Ct, Ansonia, CT 06401Sold
- $517,7003 bd3 ba2k sqft3 Krueger Ct, Ansonia, CT 06401Off Market
- $430,0003 bd3 ba1.5k sqft117 Ford St, Ansonia, CT 06401Sold
- $401,7003 bd2 ba1.2k sqft108 Ford St, Ansonia, CT 06401Off Market
Nearby schools
GreatSchools rating
- 4/10Mead SchoolGrades: PK-5Distance: 0.4 mi
- 3/10Ansonia Middle SchoolGrades: 6-8Distance: 2.1 mi
- 1/10Ansonia High SchoolGrades: 9-12Distance: 1.3 mi
Schools provided by the listing agent
- Middle: Ansonia
- High: Ansonia
Source: Smart MLS. This data may not be complete. We recommend contacting the local school district to confirm school assignments for this home.
Sell for more on Zillow
Get a Zillow Showcase℠ listing at no additional cost and you could sell for .
$491,200
2% more
+$9,824
With Zillow Showcase(estimated)
$501,024
Sell for more on Zillow
Get a Zillow Showcase℠ listing at no additional cost and you could sell for .
$491,200
2% more
+$9,824
With Zillow Showcase(estimated)
$501,024
- Connecticut
- New Haven County
- Ansonia
- 06401
- 36 Chester Street
