Skip main navigation
Off market
  • $4,372,100

    36 Chestnut Pl, Danville, CA 94506

    6beds
    5,565sqft
    SingleFamily
    Built in 1990
    1.54 Acres Lot
    $4,372,100 Zestimate®
    $786/sqft
    $13,235 Estimated rent

    Home value

    $4,372,100

    $4.02M - $4.77M

    $13,235/mo

    Zestimate® history
    Loading
    Loading...

    Owner options

    List your home for rent

    $13,235/mo

    Rent Zestimate®

    Find your next renter with Zillow Rental Manager. Plus, with online applications, you can quickly screen prospective tenants – for free.

    Learn more

    $13,235/mo

    Rent Zestimate®

    Refinance and save

    $27,998/mo

    Est. payment

    Refinancing to a lower rate could help reduce your monthly payments and save thousands over the life of the loan.

    See today's rates

    $27,998/mo

    Est. payment

    Explore your selling options

    Work with a Zillow partner agent

    Leverage their expertise and Zillow's premium Showcase listings to get your home seen by more buyers.

    Get started

    List with your own agent

    Get your home in front of millions of buyers by listing it on Zillow.

    Learn how to do it

    Sell it yourself

    Take full control of how buyers see your home on Zillow by listing For Sale by Owner (FSBO).

    List your home

    What's special

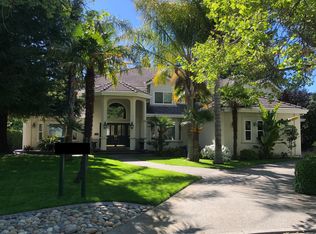
    Top-of-the-hill splendor on Blackhawk Country Club's Chestnut Ridge. 1.54-acre gated property w/spectacular sunset views. Custom 5,000+ sf plus fabulous flexible sp bonus/game rm w/sep entry. Detached 527+/- sf guest/pool house incl. projectr w/120-in screen. 4 bds, 4.5 bths, office, formal rms, redesigned & updated gourmet kitchen w/custom cabinetry, granite, Dacor, Miele, Thermador & SubZero appl., wine cellar. Family rm w/frpl & walk-around wetbar. Honed marble & new carpet flrs., fresh paint, coffered ceilings. Professionally designed gardens, covered patios, Ipe deck, fruit trees, hot tub, pebble tec pool & spa. Luxurious master suite w/frpl, balcony, marble bthrm, jetted tub, steam shower, sauna, walk-in closet. 3-car garage, Tesla charging station. 3 HVAC, Security alarm, screens, 4 cameras. Remote controlled dual-zoned irrigation. Easy access to 2 championship golf courses, clubhouses, tennis, fitness center. Close to shppng, dining at Blkhwk Plza, downtown, freewy & airport.

    This property is off market, which means it's not currently listed for sale or rent on Zillow. This may be different from what's available on other websites or public sources.

    Facts & features

    Interior

    Bedrooms & bathrooms
    • Bedrooms: 6
    • Bathrooms: 6
    • Full bathrooms: 5
    • 1/2 bathrooms: 1
    Heating
    • Forced air, Gas
    Cooling
    • Central
    Appliances
    • Included: Dishwasher, Garbage disposal, Microwave, Range / Oven, Refrigerator, Trash compactor
    • Laundry: In Laundry Room, Hookups Only
    Features
    • Flooring: Carpet, Hardwood, Slate
    • Number of fireplaces: 4
    Interior area
    • Total interior livable area: 5,565 sqft

    Property

    Parking
    • Total spaces: 4
    • Parking features: Garage - Attached
    Features
    • Exterior features: Stucco
    • Has view: Yes
    • View description: Territorial
    Lot
    • Size: 1.54 Acres
    Details
    • Parcel number: 2037310253

    Construction

    Type & style
    • Home type: SingleFamily
    Materials
    • Roof: Tile
    Condition
    • Year built: 1990

    Community & neighborhood

    Location
    • Region: Danville

    HOA & financial

    HOA
    • Has HOA: Yes
    • HOA fee: $189 monthly

    Other

    Other facts
    • Class: RESIDENTIAL
    • BATH-MASTER INCLUDES: Stall Shower, Solid Surface, Tub with Jets, Tile, Updated Baths, Sauna, Split Bath
    • BATH NON-MSTR INCLUDE: Shower Over Tub, Tile, Updated Baths, Solid Surface, Stall Shower, Split Bath
    • CONSTRUCTION STATUS: Existing
    • EXTERIOR: Stucco, Dual Pane Windows
    • GARAGE/PARKING: Attached Garage, Int Access From Garage, Workshop in Garage, Enclosed Garage, Golf Cart
    • KITCHEN FEATURES: Dishwasher, Garbage Disposal, Microwave, Breakfast Nook, Counter - Solid Surface, Double Oven, Gas Range/Cooktop, Pantry, Refrigerator, Updated Kitchen, Breakfast Bar, Island, Trash Compactor, Wet Bar
    • LAUNDRY: In Laundry Room, Hookups Only
    • LEVEL - STREET: Laundry Facility, 3 Bedrooms, Other, Main Entry, 2.5 Baths, No Steps to Entry
    • LEVEL - UPPER: 2 Baths, Master Bedrm Suite - 1, 2 Bedrooms, Master Bedrm Retreat
    • ROOF: Tile
    • ROOM - ADDITIONAL: Family Room, Kitchen/Family Combo, Formal Dining Room, Guest House, Bonus/Plus Room, Storage, Library
    • STYLE: Contemporary
    • WATER/SEWER: Sewer System - Public, Water - Public
    • YARD DESCRIPTION: Patio, Patio Covered, Back Yard, Sprinklers Automatic, Fenced, Front Yard
    • Garage (Y/N): Yes
    • Stories: Two Story
    • EQUIPMENT ADDITIONAL: Garage Door Opener, Water Heater Gas, Window Coverings, Security Alarm - Owned
    • FLOORING: Hardwood Floors, Stone (Marble, Slate etc., Carpet
    • HOA Fees Freq: Monthly
    • HOA: Yes
    • COOLING: Central 2 Or 2+ Zones A/C, Ceiling Fan(s)
    • HEATING: Forced Air 2 Zns or More, Gas
    • LOT DESCRIPTION: Cul-De-Sac, Premium Lot
    • POOL: Gunite, In Ground, Spa, Solar Heat, Pool Sweep
    • Pool (Y/N): Yes
    • VIEWS: Panoramic, Valley
    • HOA AMENITIES: Greenbelt, Playground, Security Gate
    • Source: Appraisal
    • LEVEL - LOWER: 1 Bath, 1 Bedroom
    • City: DANVILLE
    • FIREPLACES: 4
    • List Date: 2020-08-12

    Price history

    DateEventPrice
    10/1/2020Sold$3,199,900-5.9%$575/sqft
    Source: CCAR #40916416 Report a problem
    9/4/2020Pending sale$3,398,800$611/sqft
    Source: Compass #40916416 Report a problem
    3/24/2020Listed for sale$3,398,800+21.9%$611/sqft
    Source: Compass #40900047 Report a problem
    5/18/2000Sold$2,788,888+132.4%$501/sqft
    Source: CCAR #11065317 Report a problem
    12/18/1996Sold$1,200,000$216/sqft
    Source: Public Record Report a problem

    Public tax history

    YearProperty taxesTax assessment
    2025$39,281 +2%$3,463,672 +2%
    2024$38,514 +1.5%$3,395,758 +2%
    2023$37,928 +1.7%$3,329,175 +2%
    2022$37,303 +2.1%$3,263,898 +2%
    2021$36,521 +8.1%$3,199,900 +8.8%
    2020$33,774 +1.1%$2,941,500 +1.6%
    2019$33,399 +5.2%$2,895,000 +3.4%
    2018$31,746 +1.7%$2,800,000
    2017$31,205 +0.9%$2,800,000 +1.8%
    2016$30,938 +12.3%$2,750,000 +6.4%
    2015$27,544 $2,584,000 +7.2%
    2014$27,544 $2,411,000 +18.4%
    2013-- $2,036,000 -10.8%
    2012-- $2,281,500 -3.8%
    2011-- $2,372,500 -18.2%
    2010-- $2,900,000
    2009-- $2,900,000 -3.3%
    2008-- $3,000,000 +11.1%
    2007-- $2,700,000 -3.6%
    2006-- $2,800,000 -8.9%
    2005-- $3,074,161 +2%
    2004-- $3,013,884 +1.9%
    2003-- $2,958,647 +2%
    2002-- $2,900,635 +2%
    2001-- $2,843,760

    Find assessor info on the county website

    Neighborhood: 94506

    Nearby schools

    GreatSchools rating
    Get a cash offer in 3 minutes
    Find out how much your home could sell for in as little as 3 minutes with a no-obligation cash offer.
    Estimated market value
    $4,372,100
    Get a cash offer in 3 minutes
    Find out how much your home could sell for in as little as 3 minutes with a no-obligation cash offer.
    Estimated market value
    $4,372,100