Skip main navigation
Closed
  • $1,540,000

    36 Chestnut St, Estill Springs, TN 37330

    3beds
    2,800sqft
    Single Family Residence, Residential
    Built in 2009
    0.74 Acres Lot
    $1,533,100 Zestimate®
    $550/sqft
    $2,683 Estimated rent

    Home value

    $1,533,100

    $1.26M - $1.87M

    $2,683/mo

    Zestimate® history
    Loading
    Loading...

    Owner options

    List your home for rent

    $2,683/mo

    Rent Zestimate®

    Find your next renter with Zillow Rental Manager. Plus, with online applications, you can quickly screen prospective tenants – for free.

    Learn more

    $2,683/mo

    Rent Zestimate®

    Refinance and save

    $7,229/mo

    Est. payment

    Refinancing to a lower rate could help reduce your monthly payments and save thousands over the life of the loan.

    See today's rates

    $7,229/mo

    Est. payment

    Explore your selling options

    Work with a Zillow partner agent

    Leverage their expertise and Zillow's premium Showcase listings to get your home seen by more buyers.

    Get started

    List with your own agent

    Get your home in front of millions of buyers by listing it on Zillow.

    Learn how to do it

    Sell it yourself

    Take full control of how buyers see your home on Zillow by listing For Sale by Owner (FSBO).

    List your home

    What's special

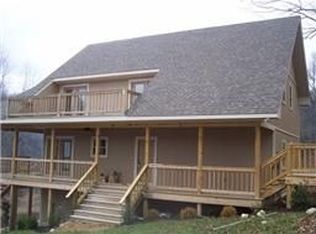
    Stunning lakefront home on Tims Ford Lake. Experience the perfect blend of modern luxury & serene lakefront living in the beautifully fully renovated 3 - BR, 3.5 - Bath home, nestled in the highly coveted Highland Ridge SD. Boasting 2800 sq. ft., this home features custom cabinets & quartz countertops throughout. The open concept kitchen has brand new stainless - steel appliances & a spacious island that can fit the whole family. Downstairs includes large bunk room w/built in bunks; 2-car garage includes fresh epoxy floor providing plenty of storage space & parking. Enjoy outdoor living to the fullest in one of the closest houses to the lake where you can fish from the deck. Only a few steps down to your huge private dock, complete w/diving board & slide. Includes spacious decks on both levels to take in the panoramic views of the lake. While the driveway might be a little steep, it beats the heck out of hundreds of stair steps down to the water. Whether you're looking for a peaceful getaway or the perfect place to entertain, this lakefront gem has it all. 1 other room being used as 4th Bedroom

    Zillow last checked:

    Listing updated:

    Listing Provided by:

    Sam Hatfield 931-968-0500,

    Sam Hatfield Realty, Inc.

    Bought with:

    Molly Burgdorf, 368758

    Compass

    Source: RealTracs MLS as distributed by MLS GRID,MLS#: 2926707MLS Logo

    Facts & features

    Interior

    Bedrooms & bathrooms
    • Bedrooms: 3
    • Bathrooms: 4
    • Full bathrooms: 3
    • 1/2 bathrooms: 1
    • Main level bedrooms: 1
    Bedroom 1
    • Area: 288 Square Feet
    • Dimensions: 24x12
    Bedroom 2
    • Area: 196 Square Feet
    • Dimensions: 14x14
    Bedroom 3
    • Area: 143 Square Feet
    • Dimensions: 11x13
    Bedroom 4
    • Area: 154 Square Feet
    • Dimensions: 14x11
    Primary bathroom
    • Features: Primary Bedroom
    • Level: Primary Bedroom
    Dining room
    • Features: Formal
    • Level: Formal
    • Area: 156 Square Feet
    • Dimensions: 12x13
    Other
    • Features: Workshop
    • Level: Workshop
    • Area: 133 Square Feet
    • Dimensions: 19x7
    Kitchen
    • Features: Eat-in Kitchen
    • Level: Eat-in Kitchen
    • Area: 336 Square Feet
    • Dimensions: 24x14
    Living room
    • Area: 224 Square Feet
    • Dimensions: 16x14
    Other
    • Features: Utility Room
    • Level: Utility Room
    • Area: 64 Square Feet
    • Dimensions: 8x8
    Recreation room
    • Features: Basement Level
    • Level: Basement Level
    • Area: 238 Square Feet
    • Dimensions: 17x14
    Heating
    • Electric, Central
    Cooling
    • Electric, Central Air
    Appliances
    • Included: Microwave, Electric Oven, Electric Range
    Features
    • Ceiling Fan(s), Central Vacuum, Walk-In Closet(s)
    • Flooring: Wood, Tile
    • Basement: Full,Finished
    • Number of fireplaces: 1
    • Fireplace features: Living Room
    Interior area
    • Total structure area: 2,800
    • Total interior livable area: 2,800 sqft
    • Finished area above ground: 1,400
    • Finished area below ground: 1,400

    Property

    Parking
    • Total spaces: 2
    • Parking features: Attached, Concrete
    • Attached garage spaces: 2
    Features
    • Levels: Two
    • Stories: 1
    • Patio & porch: Deck, Patio, Porch, Covered
    • Exterior features: Dock
    • Waterfront features: Lake Front
    Lot
    • Size: 0.74 Acres
    • Dimensions: 95.64 x 324.14 IRR
    • Features: Sloped
    • Topography: Sloped
    Details
    • Parcel number: 043J A 01100 000
    • Special conditions: Standard

    Construction

    Type & style
    • Home type: SingleFamily
    • Property subtype: Single Family Residence, Residential
    Materials
    • Fiber Cement
    Condition
    • New construction: No
    • Year built: 2009

    Utilities & green energy

    • Sewer: Septic Tank
    • Water: Public
    • Utilities for property: Electricity Available, Water Available

    Community & neighborhood

    Location
    • Region: Estill Springs
    • Subdivision: Highland Rdge Cbn Sts Ph 3

    Price history

    DateEventPrice
    8/12/2025Sold$1,540,000-9.4%$550/sqft
    Source: RealTracs MLS as distributed by MLS GRID #2926707 Report a problem
    7/14/2025Contingent$1,700,000$607/sqft
    Source: RealTracs MLS as distributed by MLS GRID #2926707 Report a problem
    7/7/2025Listed for sale$1,700,000+64.6%$607/sqft
    Source: RealTracs MLS as distributed by MLS GRID #2926707 Report a problem
    11/13/2024Sold$1,032,500+129.4%$369/sqft
    Source: Public Record Report a problem
    3/30/2013Sold$450,000+5525%$161/sqft
    Source: RealTracs MLS as distributed by MLS GRID #1348815 Report a problem
    6/14/2002Sold$8,000$3/sqft
    Source: Public Record Report a problem

    Public tax history

    YearProperty taxesTax assessment
    2025$6,034 +60%$302,400 +60%
    2024$3,771 $189,000
    2023$3,771 +4.8%$189,000 -1.5%
    2022$3,599 -3.6%$191,925 +48%
    2021$3,734 $129,700
    2020$3,734 +12.4%$129,700
    2019$3,322 -4.2%$129,700
    2018$3,468 +2.1%$129,700 +2.1%
    2017$3,396 +5.4%$127,025 +5.4%
    2016$3,223 $120,550
    2015$3,223 +0%$120,550 +0%
    2014$3,223 $120,546
    2013$3,223 $120,546 +1.4%
    2012-- $118,933
    2011-- $118,933 -3.8%
    2010$3,050 +5.1%$123,687
    2009$2,902 +104.8%$123,687 +104.8%
    2008$1,417 +12.1%$60,382 +7.3%
    2007$1,264 -23.3%$56,250
    2006$1,648 +368.8%$56,250 +368.8%
    2005$352 $12,000
    2004$352 +10.2%$12,000
    2002$319 $12,000
    2001-- $12,000 -63.1%
    2000-- $32,500

    Find assessor info on the county website

    Neighborhood: 37330

    Nearby schools

    GreatSchools rating
    Schools provided by the listing agent
    • Elementary: North Lake Elementary
    • Middle: North Middle School
    • High: Franklin Co High School

    Source: RealTracs MLS as distributed by MLS GRID. This data may not be complete. We recommend contacting the local school district to confirm school assignments for this home.

    Get a cash offer in 3 minutes
    Find out how much your home could sell for in as little as 3 minutes with a no-obligation cash offer.
    Estimated market value
    $1,533,100
    Get a cash offer in 3 minutes
    Find out how much your home could sell for in as little as 3 minutes with a no-obligation cash offer.
    Estimated market value
    $1,533,100