Incredible 4 bedroom 2-1/2 bath home in the Audubon tract of Aliso Viejo. From the entry way step down to the left to enter the living room/dining area. Or go past the stairway and step down to the right to enter the family room. In between the living room and family room is the spacious kitchen with granite countertops and views of the backyard and patio. Cozy up by the fireplace in the family room or step out the door and enjoy the lush greenery surrounding the back patio. All four bedrooms are upstairs with the master bedroom opening to an upgraded master bath with double sinks, both a shower and a tub, and a walk in closet. The other upgraded full bath upstairs is centrally located for the other three bedrooms. There is a half-bath downstairs for the convenience of your guests. Both front and back yards have automatic sprinklers with well maintained landscaping and no lawn to mow. The house is located towards the end of a long cul-de-sac. The stove is electric but there is a capped off gas line behind the stove.
Sold for $1,470,000
Listed by: RE/MAX Connections • John Bankson • Contact: 949-677-7172
Bought with: NONMEMBER MRML
$1,470,000
36 Chickadee Ln, Aliso Viejo, CA 92656
4beds
2,123sqft
Single Family Residence
Built in 1991
4,150 Square Feet Lot
$1,462,200 Zestimate®
$692/sqft
$5,566 Estimated rent
Home value
$1,462,200
$1.35M - $1.59M
$5,566/mo
Zestimate® history
Owner options
List your home for rent
$5,566/mo
Rent Zestimate®
Find your next renter with Zillow Rental Manager. Plus, with online applications, you can quickly screen prospective tenants – for free.
$5,566/mo
Rent Zestimate®
Refinance and save
$9,854/mo
Est. payment
Refinancing to a lower rate could help reduce your monthly payments and save thousands over the life of the loan.
$9,854/mo
Est. payment
Explore your selling options
Work with a Zillow partner agent
Leverage their expertise and Zillow's premium Showcase listings to get your home seen by more buyers.
Get startedList with your own agent
Get your home in front of millions of buyers by listing it on Zillow.
Learn how to do itSell it yourself
Take full control of how buyers see your home on Zillow by listing For Sale by Owner (FSBO).
List your homeWhat's special
Zillow last checked:
Listing updated:
Listed by:
John Bankson DRE #00547234 949-677-7172,
RE/MAX Connections
Bought with:
General NONMEMBER, DRE #01992762
NONMEMBER MRML
Source: CRMLS,MLS#: OC26034283 Originating MLS: California Regional MLS
Originating MLS: California Regional MLSFacts & features
Interior
Bedrooms & bathrooms
- Bedrooms: 4
- Bathrooms: 3
- Full bathrooms: 2
- 1/2 bathrooms: 1
- Main level bathrooms: 1
Rooms
- Room types: Bedroom, Entry/Foyer, Family Room, Kitchen, Laundry, Living Room, Other
Bedroom
- Features: All Bedrooms Up
Bathroom
- Features: Bathroom Exhaust Fan, Bathtub, Dual Sinks, Quartz Counters, Separate Shower, Upgraded, Walk-In Shower
Family room
- Features: Separate Family Room
Kitchen
- Features: Granite Counters, Kitchen Island, Kitchen/Family Room Combo
Other
- Features: Walk-In Closet(s)
Heating
- Central
Cooling
- Central Air
Appliances
- Included: Dishwasher, Electric Cooktop, Electric Oven, Electric Range, Disposal, Gas Water Heater, Microwave
- Laundry: Washer Hookup, Electric Dryer Hookup, Gas Dryer Hookup, Laundry Room
Features
- Ceiling Fan(s), Eat-in Kitchen, Granite Counters, All Bedrooms Up, Walk-In Closet(s)
- Flooring: Carpet, Tile, Wood
- Doors: Double Door Entry
- Windows: Blinds, Shutters
- Has fireplace: Yes
- Fireplace features: Family Room, Gas
- Common walls with other units/homes: No Common Walls
Interior area
- Total interior livable area: 2,123 sqft
Property
Parking
- Total spaces: 3
- Parking features: Concrete, Door-Multi, Direct Access, Driveway, Garage Faces Front, Garage, Garage Door Opener
- Attached garage spaces: 3
Accessibility
- Accessibility features: None
Features
- Levels: Two
- Stories: 2
- Entry location: Front Door
- Patio & porch: Concrete, Front Porch, Patio, Stone
- Pool features: None
- Spa features: None
- Fencing: Block
- View description: None
Lot
- Size: 4,150 Square Feet
- Features: Back Yard, Cul-De-Sac, Front Yard, Greenbelt, Sprinklers In Rear, Sprinklers In Front, Landscaped, Rectangular Lot, Sprinklers Timer, Sprinkler System, Street Level, Sloped Up
Details
- Parcel number: 62333167
- Special conditions: Standard,Trust
Construction
Type & style
- Home type: SingleFamily
- Architectural style: Traditional
- Property subtype: Single Family Residence
Materials
- Drywall, Stucco
- Foundation: Slab
Condition
- Updated/Remodeled,Termite Clearance
- New construction: No
- Year built: 1991
Utilities & green energy
- Electric: 220 Volts in Laundry
- Sewer: Public Sewer, Unknown
- Water: Public
- Utilities for property: Electricity Connected, Natural Gas Connected, Phone Connected, Sewer Connected, Water Connected
Community & HOA
Community
- Features: Curbs, Gutter(s), Storm Drain(s), Street Lights, Suburban, Sidewalks
- Security: Carbon Monoxide Detector(s), Smoke Detector(s)
HOA
- Has HOA: Yes
- Amenities included: Maintenance Grounds
- HOA fee: $70 monthly
- HOA name: Laguna Audubon
- HOA phone: 800-232-7517
- Second HOA fee: $60 monthly
- Second HOA name: Avca
- Second HOA phone: 949-243-7750
Location
- Region: Aliso Viejo
Financial & listing details
- Price per square foot: $692/sqft
- Tax assessed value: $536,933
- Date on market: 3/30/2026
- Listing terms: Cash to New Loan,Conventional
- Inclusions: Stove, microwave, and dishwasher
- Exclusions: Refrigerator, washer, and dryer
- Road surface type: Paved
Price history
| Date | Event | Price |
|---|---|---|
| 3/30/2026 | Sold | $1,470,000-1.9%$692/sqft |
Source:  CRMLS #OC26034283 Report a problem CRMLS #OC26034283 Report a problem | ||
| 2/18/2026 | Pending sale | $1,499,000+337.7%$706/sqft |
Source: CRMLS #OC26034283 Report a problem | ||
| 2/28/2000 | Sold | $342,500$161/sqft |
Source: Public Record Report a problem | ||
Public tax history
| Year | Property taxes | Tax assessment |
|---|---|---|
| 2026 | -- | $536,933 +2% |
| 2025 | $5,296 +2% | $526,405 +2% |
| 2024 | $5,190 +2.3% | $516,084 +2% |
| 2023 | $5,072 +1.9% | $505,965 +2% |
| 2022 | $4,975 +2% | $496,045 +2% |
| 2021 | $4,878 +1.1% | $486,319 +1% |
| 2020 | $4,828 | $481,333 +2% |
| 2019 | $4,828 +1.8% | $471,896 +2% |
| 2018 | $4,744 +4.1% | $462,644 +2% |
| 2017 | $4,558 | $453,573 +2% |
| 2016 | $4,558 +2.6% | $444,680 +1.5% |
| 2015 | $4,442 -1% | $438,001 +2% |
| 2014 | $4,487 | $429,422 +0.5% |
| 2013 | -- | $427,482 +2% |
| 2012 | -- | $419,100 +2% |
| 2011 | -- | $410,883 +0.8% |
| 2010 | -- | $407,813 -0.2% |
| 2009 | -- | $408,782 +2% |
| 2008 | -- | $400,767 +2% |
| 2007 | -- | $392,909 +2% |
| 2006 | -- | $385,205 +2% |
| 2005 | -- | $377,652 +2% |
| 2004 | -- | $370,248 +1.9% |
| 2003 | -- | $363,463 +2% |
| 2002 | -- | $356,337 +2% |
| 2001 | $5,215 +4.4% | $349,350 +11.9% |
| 2000 | $4,994 | $312,112 |
Find assessor info on the county website
Neighborhood: 92656
Nearby homes
- $1,924,8005 bd4 ba3k sqft34 Chickadee Ln, Aliso Viejo, CA 92656Off Market
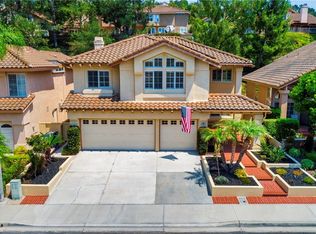
- $1,565,8003 bd3 ba2.3k sqft38 Chickadee Ln, Aliso Viejo, CA 92656Off Market
- $1,549,3003 bd3 ba2.3k sqft32 Chickadee Ln, Aliso Viejo, CA 92656Off Market
- $1,340,3003 bd2 ba1.9k sqft40 Chickadee Ln, Aliso Viejo, CA 92656Off Market
- $1,573,6004 bd2 ba2.1k sqft30 Chickadee Ln, Aliso Viejo, CA 92656Off Market
- $1,555,8004 bd2 ba2.1k sqft35 Chickadee Ln, Aliso Viejo, CA 92656Off Market
- $2,061,6006 bd4 ba3.6k sqft37 Chickadee Ln, Aliso Viejo, CA 92656Off Market
- $1,512,9004 bd2 ba2.1k sqft25 Rosy Finch Ln, Aliso Viejo, CA 92656Off Market
Nearby schools
GreatSchools rating
- 9/10Top Of The World Elementary SchoolGrades: K-5Distance: 3.6 mi
- 8/10Thurston Middle SchoolGrades: 6-8Distance: 3.6 mi
- 10/10Laguna Beach High SchoolGrades: 9-12Distance: 4.4 mi
Schools provided by the listing agent
- Elementary: Top Of The World
- Middle: Thurston
- High: Laguna Beach
Source: CRMLS. This data may not be complete. We recommend contacting the local school district to confirm school assignments for this home.
Get a cash offer in 3 minutes
Find out how much your home could sell for in as little as 3 minutes with a no-obligation cash offer.
Estimated market value
$1,462,200
Get a cash offer in 3 minutes
Find out how much your home could sell for in as little as 3 minutes with a no-obligation cash offer.
Estimated market value
$1,462,200
- California
- Orange County
- Aliso Viejo
- 92656
- 36 Chickadee Ln
