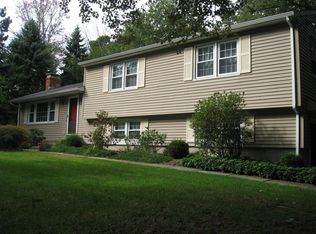
Welcome home to 36 Chimney Drive, located in the Chimney Heights area of Bethel, CT set on a level ,92 of an acre. Enjoy having all 4 bedrooms on the second floor, The primary has an ensuite updated full bath and a walk in closet. The additional 3 bedrooms share an updated full hall bathroom. The main floor features a more formal living room, attached to a dining room. Bring your ideas for redesigning the kitchen layout or enjoy as is. The more casual living/media room has a wood burning fireplace, entrance to the 2 car garage and sliders out to the covered porch and generous backyard (partially fenced). Wood floors throughout the first and second floors. Tile floors in the kitchen and bathrooms, vinyl flooring in the finished side of the basement, cement on the unfinished utility side. Central Air conditioning keeps this home cool during these hot summer days. Next head downstairs to the finished basement. Come visit and make this your new home.
Accepting backups
$639,000
36 Chimney Drive, Bethel, CT 06801
4beds
2,512sqft
Single Family Residence
Built in 1976
0.92 Acres Lot
$-- Zestimate®
$254/sqft
$-- HOA
What's special
- 27 days
- 1,495
- 77
Likely to sell faster than
Zillow last checked:
Listing updated:
Listed by:
Donna M. Gilbert (203)253-5422,
Keller Williams Realty 203-429-4020
Source: Smart MLS,MLS#: 24196880
Facts & features
Interior
Bedrooms & bathrooms
- Bedrooms: 4
- Bathrooms: 3
- Full bathrooms: 2
- 1/2 bathrooms: 1
Primary bedroom
- Features: Full Bath, Walk-In Closet(s), Hardwood Floor
- Level: Upper
Bedroom
- Features: Hardwood Floor
- Level: Upper
Bedroom
- Features: Hardwood Floor
- Level: Upper
Bedroom
- Features: Hardwood Floor
- Level: Upper
Bathroom
- Features: Tile Floor
- Level: Main
Bathroom
- Features: Tub w/Shower, Tile Floor
- Level: Upper
Dining room
- Features: Hardwood Floor
- Level: Main
Family room
- Features: Fireplace, Sliders, Hardwood Floor
- Level: Main
Kitchen
- Features: Tile Floor
- Level: Main
Living room
- Features: Fireplace, Hardwood Floor
- Level: Main
Heating
- Hot Water, Oil
Cooling
- Central Air
Appliances
- Included: Oven/Range, Refrigerator, Dishwasher, Dryer, Water Heater
- Laundry: Lower Level
Features
- Basement: Full,Storage Space,Interior Entry,Partially Finished,Concrete
- Attic: Storage,Pull Down Stairs
- Number of fireplaces: 1
Interior area
- Total structure area: 2,512
- Total interior livable area: 2,512 sqft
- Finished area above ground: 2,512
Video & virtual tour
Property
Parking
- Total spaces: 2
- Parking features: Attached, Off Street, Driveway, Private, Paved, Asphalt
- Attached garage spaces: 2
- Has uncovered spaces: Yes
Features
- Patio & porch: Porch
Lot
- Size: 0.92 Acres
- Features: Level
Details
- Parcel number: 4136
- Zoning: R-20
Construction
Type & style
- Home type: SingleFamily
- Architectural style: Colonial
- Property subtype: Single Family Residence
Materials
- Vinyl Siding
- Foundation: Concrete Perimeter, Masonry
- Roof: Asphalt
Condition
- New construction: No
- Year built: 1976
Utilities & green energy
- Sewer: Septic Tank
- Water: Shared Well
Community & HOA
Community
- Features: Library, Medical Facilities, Near Public Transport, Shopping/Mall
- Subdivision: Chimney Heights
HOA
- Has HOA: No
Location
- Region: Bethel
Financial & listing details
- Price per square foot: $254/sqft
- Tax assessed value: $328,300
- Annual tax amount: $9,984
- Date on market: 8/7/2026
Estimated market value
Not available
Estimated sales range
Not available
Not available
Price history
| Date | Event | Price |
|---|---|---|
| 8/13/2026 | Listed for sale | $639,000+57.8%$254/sqft |
Source: | ||
| 3/7/2003 | Sold | $405,000+72.3%$161/sqft |
Source: | ||
| 10/3/1997 | Sold | $235,000+11.9%$94/sqft |
Source: | ||
| 7/13/1990 | Sold | $210,000$84/sqft |
Source: Public Record Report a problem | ||
Public tax history
| Year | Property taxes | Tax assessment |
|---|---|---|
| 2025 | $9,984 +4.2% | $328,300 |
| 2024 | $9,577 +2.6% | $328,300 |
| 2023 | $9,334 +11.3% | $328,300 +35.4% |
| 2022 | $8,385 +1% | $242,410 |
| 2021 | $8,305 +1.5% | $242,410 |
| 2020 | $8,179 +1% | $242,410 |
| 2019 | $8,099 +1.6% | $242,410 |
| 2018 | $7,968 -5.6% | $242,410 -5.6% |
| 2017 | $8,443 +2.2% | $256,770 |
| 2016 | $8,260 0% | $256,770 |
| 2015 | $8,263 +0.2% | $256,770 |
| 2014 | $8,245 +1.9% | $256,770 0% |
| 2013 | $8,088 +2% | $256,774 -22% |
| 2012 | $7,928 +3.6% | $329,360 |
| 2011 | $7,654 +3.6% | $329,360 |
| 2010 | $7,391 +3.7% | $329,360 |
| 2009 | $7,127 +1.7% | $329,360 |
| 2008 | $7,009 +3.9% | $329,360 +37.4% |
| 2007 | $6,749 +1.4% | $239,750 |
| 2006 | $6,653 +4.8% | $239,750 |
| 2005 | $6,349 +3.9% | $239,750 |
| 2004 | $6,109 +4.1% | $239,750 +0.3% |
| 2003 | $5,866 +27.5% | $238,950 +55.8% |
| 2001 | $4,599 +6.9% | $153,335 +0% |
| 2000 | $4,303 +4.9% | $153,300 0% |
| 1999 | $4,103 | $153,335 |
Find assessor info on the county website
Monthly payment
Est. payment
Payment breakdown
Explore the cost of this home by adjusting the details. Changes won't be saved.Climate risks
Neighborhood: 06801
Nearby schools
Schools provided by the listing agent
- High: Bethel
Source: Smart MLS. This data may not be complete. We recommend contacting the local school district to confirm school assignments for this home.


