Pristine, fully updated 3 bed, 2.5 bath home in the gated community of Lake Mohawk! This beautiful home features a spacious foyer, large living room with a stunning stone fireplace, updated eat-in kitchen with porcelain tile floors, dining area with access to the rear deck, and main-floor laundry with extra storage. There are many custom touches throughout the whole house. The main floor owner’s suite offers a large bedroom with a custom accent wall, walk-in closet, and a luxurious en-suite with soaking tub and shower. Updates include new flooring, lighting, appliances, professional paint, custom accent walls, and a brand new A/C unit (2024) and a new furnace in 2021. Upstairs includes two bedrooms and a fully updated bath—one bedroom features custom finishes and top-of-the-line vinyl flooring. The walk-out basement has great potential with a finished feel, a bonus room currently used as a gym (could be a 4th bedroom), storage area, wash sink, and plumbing for a half bath. 2 car attached garage and large spacious paved driveway. Enjoy wooded views from your deck and home all year round. Lake Mohawk offers a 500+ acre lake with unlimited horsepower, multiple beaches, a clubhouse, 9-hole golf course, and year-round community activities! This house is a wonderful home in a peaceful relaxing setting. Make every day feel like vacation and buy this beautiful home.
Closed
$425,000
36 Choctaw Trl, Malvern, OH 44644
3beds
1,756sqft
Single Family Residence
Built in 2004
0.43 Acres Lot
$416,900 Zestimate®
$242/sqft
$1,805 Estimated rent
Home value
$416,900
$396,000 - $438,000
$1,805/mo
Zestimate® history
Owner options
List your home for rent
$1,805/mo
Rent Zestimate®
Find your next renter with Zillow Rental Manager. Plus, with online applications, you can quickly screen prospective tenants – for free.
$1,805/mo
Rent Zestimate®
Refinance and save
$4,067/mo
Est. payment
Refinancing to a lower rate could help reduce your monthly payments and save thousands over the life of the loan.
$4,067/mo
Est. payment
Explore your selling options
Work with a Zillow partner agent
Leverage their expertise and Zillow's premium Showcase listings to get your home seen by more buyers.
Get startedList with your own agent
Get your home in front of millions of buyers by listing it on Zillow.
Learn how to do itSell it yourself
Take full control of how buyers see your home on Zillow by listing For Sale by Owner (FSBO).
List your homeWhat's special
Zillow last checked:
Listing updated:
Listed by:
Grant Bake 330-771-0436 grant@cedar-one.com,
Cedar One Realty
Bought with:
Robyn R Clark, 437790
Cutler Real Estate
Melanie Kidder, 2015000765
Cutler Real Estate
Source: MLS Now,MLS#: 5123319 Originating MLS: East Central Association of REALTORS
Originating MLS: East Central Association of REALTORSFacts & features
Interior
Bedrooms & bathrooms
- Bedrooms: 3
- Bathrooms: 3
- Full bathrooms: 2
- 1/2 bathrooms: 1
- Main level bathrooms: 2
- Main level bedrooms: 1
Primary bedroom
- Description: Flooring: Wood
- Features: Window Treatments
- Level: First
- Dimensions: 16.00 x 13.00
Bedroom
- Description: Flooring: Carpet
- Features: Window Treatments
- Level: Second
- Dimensions: 14.00 x 10.00
Bedroom
- Description: Flooring: Carpet
- Features: Window Treatments
- Level: Second
- Dimensions: 19.00 x 11.00
Primary bathroom
- Description: Flooring: Luxury Vinyl Tile
- Features: Window Treatments
- Level: First
- Dimensions: 10.00 x 8.00
Bathroom
- Description: Flooring: Luxury Vinyl Tile
- Level: Second
- Dimensions: 8.00 x 5.00
Dining room
- Features: Window Treatments
- Level: First
- Dimensions: 12.00 x 9.00
Entry foyer
- Description: Flooring: Luxury Vinyl Tile
- Features: Window Treatments
- Level: First
- Dimensions: 14.00 x 5.00
Great room
- Features: Fireplace, Window Treatments
- Level: First
- Dimensions: 25.00 x 14.00
Kitchen
- Description: Flooring: Ceramic Tile
- Features: Window Treatments
- Level: First
- Dimensions: 14.00 x 10.00
Laundry
- Description: Flooring: Luxury Vinyl Tile
- Features: Window Treatments
- Level: First
- Dimensions: 7.00 x 7.00
Heating
- Forced Air, Gas
Cooling
- Central Air
Appliances
- Included: Dishwasher, Microwave, Range, Refrigerator
- Laundry: Washer Hookup, Electric Dryer Hookup, Main Level, Laundry Room
Features
- Ceiling Fan(s), Eat-in Kitchen, High Speed Internet, Smart Thermostat, Bar
- Basement: Exterior Entry,Full,Walk-Out Access
- Number of fireplaces: 1
- Fireplace features: Gas Log
Interior area
- Total structure area: 1,756
- Total interior livable area: 1,756 sqft
- Finished area above ground: 1,756
Property
Parking
- Total spaces: 2
- Parking features: Attached, Driveway, Electricity, Garage, Garage Door Opener, Paved, Water Available
- Attached garage spaces: 2
Features
- Levels: Two
- Stories: 2
- Patio & porch: Deck, Porch
- Pool features: None
- Has view: Yes
- View description: Trees/Woods
Lot
- Size: 0.43 Acres
- Features: Wooded
Details
- Parcel number: 160000114.000
- Special conditions: Standard
Construction
Type & style
- Home type: SingleFamily
- Architectural style: Conventional
- Property subtype: Single Family Residence
Materials
- Aluminum Siding
- Foundation: Block
- Roof: Asphalt,Fiberglass
Condition
- Year built: 2004
Utilities & green energy
- Sewer: Public Sewer
- Water: Public
Community & HOA
Community
- Features: Common Grounds/Area, Clubhouse, Fishing, Golf, Gated, Lake, Other, Playground, Park, Racquetball, Tennis Court(s)
- Subdivision: Lake Mohawk 08
HOA
- Has HOA: Yes
- Services included: Common Area Maintenance, Maintenance Grounds, None, Recreation Facilities, Reserve Fund, Snow Removal, Security
- HOA fee: $1,380 annually
- HOA name: Lake Mohawk Poa
Location
- Region: Malvern
Financial & listing details
- Price per square foot: $242/sqft
- Tax assessed value: $228,380
- Annual tax amount: $3,623
- Date on market: 5/16/2025
- Cumulative days on market: 113 days
Price history
| Date | Event | Price |
|---|---|---|
| 8/14/2025 | Sold | $425,000+6.5%$242/sqft |
Source:  MLS Now #5123319 Report a problem MLS Now #5123319 Report a problem | ||
| 8/2/2025 | Pending sale | $399,000$227/sqft |
Source: MLS Now #5123319 Report a problem | ||
| 7/14/2025 | Contingent | $399,000$227/sqft |
Source: MLS Now #5123319 Report a problem | ||
| 6/11/2025 | Price change | $399,000-2.4%$227/sqft |
Source: MLS Now #5123319 Report a problem | ||
| 5/16/2025 | Price change | $409,000-2.4%$233/sqft |
Source: MLS Now #5123319 Report a problem | ||
| 4/12/2025 | Listed for sale | $419,000+42%$239/sqft |
Source: MLS Now #5114128 Report a problem | ||
| 6/22/2022 | Sold | $295,000-1.7%$168/sqft |
Source: MLS Now #4369364 Report a problem | ||
| 5/13/2022 | Pending sale | $300,000$171/sqft |
Source: MLS Now #4369364 Report a problem | ||
| 5/5/2022 | Listed for sale | $300,000+1848.1%$171/sqft |
Source: MLS Now #4369364 Report a problem | ||
| 5/27/2004 | Sold | $15,400$9/sqft |
Source: Agent Provided Report a problem | ||
Public tax history
| Year | Property taxes | Tax assessment |
|---|---|---|
| 2024 | $3,623 +0.5% | $79,930 |
| 2023 | $3,605 +1.3% | $79,930 |
| 2022 | $3,558 +22.2% | $79,930 +24.3% |
| 2021 | $2,911 -0.1% | $64,320 |
| 2020 | $2,913 -4.8% | $64,320 |
| 2019 | $3,059 -16.1% | $64,320 +21.8% |
| 2018 | $3,645 | $52,820 |
| 2017 | $3,645 +10.1% | $52,820 +9% |
| 2016 | $3,309 +41.5% | $48,450 |
| 2015 | $2,338 +0.4% | $48,450 |
| 2014 | $2,328 +0.6% | $48,450 |
| 2013 | $2,314 +16.1% | $48,450 |
| 2012 | $1,992 +2.4% | $48,450 |
| 2011 | $1,946 +1% | $48,450 |
| 2010 | $1,928 -3.3% | $48,450 +1.2% |
| 2009 | $1,993 | $47,870 |
Find assessor info on the county website
Neighborhood: 44644
Nearby homes
- $467,6003 bd3 ba2.7k sqft38 Choctaw Trl LOT 960, Malvern, OH 44644Off Market
- $13,620-- bd-- ba-- sqft34 Choctaw Trl LOT 958, Malvern, OH 44644Off Market
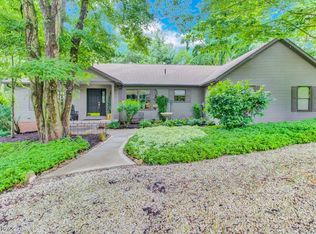
- $485,0003 bd3 ba2.7k sqft38 Choctaw Trl, Malvern, OH 44644Sold
- $16,680-- bd-- ba-- sqft40 Choctaw Trl LOT 961, Malvern, OH 44644Off Market
- $16,850-- bd-- ba-- sqft32 Choctaw Trl LOT 957, Malvern, OH 44644Off Market
- $13,450-- bd-- ba-- sqft42 Choctaw Trl LOT 962, Malvern, OH 44644Off Market
- $16,390-- bd-- ba-- sqft37 Choctaw Trl LOT 1686, Malvern, OH 44644Off Market
- $16,800-- bd-- ba-- sqft30 Choctaw Trl LOT 956, Malvern, OH 44644Off Market
Nearby schools
GreatSchools rating
- 5/10Malvern Elementary SchoolGrades: K-5Distance: 3.3 mi
- 5/10Malvern Middle SchoolGrades: 6-8Distance: 3.3 mi
- 5/10Malvern High SchoolGrades: 9-12Distance: 3.3 mi
Schools provided by the listing agent
- District: Brown LSD - 1001
Source: MLS Now. This data may not be complete. We recommend contacting the local school district to confirm school assignments for this home.
Get a cash offer in 3 minutes
Find out how much your home could sell for in as little as 3 minutes with a no-obligation cash offer.
Estimated market value
$416,900
Get a cash offer in 3 minutes
Find out how much your home could sell for in as little as 3 minutes with a no-obligation cash offer.
Estimated market value
$416,900
- Ohio
- Carroll County
- Malvern
- 44644
- 36 Choctaw Trl
Nearby cities
Nearby zip codes
Other Malvern Topics
