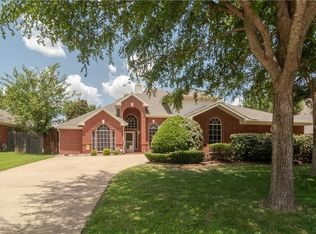
This charming single-story, 4-bedroom home in Trophy Club offers a welcoming layout ideal for both everyday living and entertaining. The freshly painted exterior adds to the home’s curb appeal, while inside, you’ll find elegant arched entryways and luxury vinyl plank flooring throughout the main living areas and three of the four bedrooms. The spacious kitchen provides ample counter space and opens seamlessly to the bright living room and cozy breakfast nook—perfect for gathering with family and friends. The private primary suite, featuring new carpet, is thoughtfully separated from the other bedrooms and includes a large walk-in closet, dual sinks, a relaxing garden tub, and a separate shower. The generously sized backyard offers plenty of room for outdoor enjoyment. Conveniently located near Trophy Club’s highly rated schools, local shopping, and Highway 114, this well-maintained home is a wonderful opportunity to enjoy comfort and convenience in a sought-after community.
Sold
Price Unknown
36 Cimarron Dr, Trophy Club, TX 76262
4beds
1,951sqft
Single Family Residence
Built in 1996
8,276.4 Square Feet Lot
$457,200 Zestimate®
$--/sqft
$2,722 Estimated rent
Home value
$457,200
$430,000 - $485,000
$2,722/mo
Zestimate® history
Owner options
List your home for rent
$2,722/mo
Rent Zestimate®
Find your next renter with Zillow Rental Manager. Plus, with online applications, you can quickly screen prospective tenants – for free.
$2,722/mo
Rent Zestimate®
Refinance and save
Refinancing to a lower rate could help reduce your monthly payments and save thousands over the life of the loan.
Explore your selling options
Work with a Zillow partner agent
Leverage their expertise and Zillow's premium Showcase listings to get your home seen by more buyers.
Get startedList with your own agent
Get your home in front of millions of buyers by listing it on Zillow.
Learn how to do itSell it yourself
Take full control of how buyers see your home on Zillow by listing For Sale by Owner (FSBO).
List your homeWhat's special
Freshly painted exteriorNew carpetElegant arched entrywaysLarge walk-in closetSpacious kitchenDual sinksPrivate primary suite
Zillow last checked:
Listing updated:
Listed by:
Margaux Nicolette 0770754 817-491-4368,
Escue Real Estate 817-491-4368,
Luis Alba 0721213 214-980-8424,
Escue Real Estate
Bought with:
Kelli Cowans
Fathom Realty, LLC
Source: NTREIS,MLS#: 20937984
Facts & features
Interior
Bedrooms & bathrooms
- Bedrooms: 4
- Bathrooms: 2
- Full bathrooms: 2
Primary bedroom
- Features: Double Vanity, Garden Tub/Roman Tub, Jetted Tub, Linen Closet, Sitting Area in Primary, Walk-In Closet(s)
- Level: First
- Dimensions: 15 x 14
Bedroom
- Level: First
- Dimensions: 11 x 10
Bedroom
- Level: First
- Dimensions: 11 x 10
Bedroom
- Level: First
- Dimensions: 11 x 10
Breakfast room nook
- Level: First
- Dimensions: 11 x 8
Dining room
- Level: First
- Dimensions: 12 x 11
Kitchen
- Features: Breakfast Bar, Eat-in Kitchen
- Level: First
- Dimensions: 15 x 11
Living room
- Features: Ceiling Fan(s), Fireplace
- Level: First
- Dimensions: 17 x 16
Utility room
- Features: Utility Room
- Level: First
- Dimensions: 9 x 6
Heating
- Central, Natural Gas
Cooling
- Central Air, Ceiling Fan(s), Electric
Appliances
- Included: Dishwasher, Electric Oven, Gas Cooktop, Disposal, Gas Water Heater, Microwave, Vented Exhaust Fan
- Laundry: Laundry in Utility Room
Features
- Cable TV
- Flooring: Carpet, Ceramic Tile, Vinyl
- Windows: Window Coverings
- Has basement: No
- Number of fireplaces: 1
- Fireplace features: Insert, Gas, Gas Log, Gas Starter
Interior area
- Total interior livable area: 1,951 sqft
Property
Parking
- Total spaces: 2
- Parking features: Driveway, Garage, Garage Door Opener, Garage Faces Side
- Attached garage spaces: 2
- Has uncovered spaces: Yes
Features
- Levels: One
- Stories: 1
- Patio & porch: Patio
- Exterior features: Rain Gutters
- Pool features: None, Community
- Fencing: Fenced,Wood
Lot
- Size: 8,276 sqft
- Dimensions: 70 x 120
- Features: Back Yard, Interior Lot, Lawn, Subdivision, Sprinkler System
Details
- Parcel number: R71232
Construction
Type & style
- Home type: SingleFamily
- Architectural style: Traditional,Detached
- Property subtype: Single Family Residence
Materials
- Brick
- Foundation: Slab
- Roof: Composition
Condition
- Year built: 1996
Utilities & green energy
- Utilities for property: Electricity Connected, Natural Gas Available, Municipal Utilities, Sewer Available, Separate Meters, Water Available, Cable Available
Green energy
- Energy efficient items: Appliances
Community & neighborhood
Security
- Security features: Security System
Community
- Community features: Golf, Playground, Park, Pickleball, Pool, Tennis Court(s), Curbs
Location
- Region: Trophy Club
- Subdivision: TROPHY CLUB VILLAGE WEST SEC A
Other
Other facts
- Listing terms: Cash,Conventional,FHA,VA Loan
Price history
| Date | Event | Price |
|---|---|---|
| 7/31/2025 | Sold | -- |
Source: NTREIS #20937984 Report a problem | ||
| 7/5/2025 | Contingent | $465,000$238/sqft |
Source: NTREIS #20937984 Report a problem | ||
| 6/20/2025 | Listed for sale | $465,000$238/sqft |
Source: NTREIS #20937984 Report a problem | ||
| 7/26/2023 | Listing removed | -- |
Source: Zillow Rentals Report a problem | ||
| 7/19/2023 | Listed for rent | $2,700+42.1%$1/sqft |
Source: Zillow Rentals Report a problem | ||
| 10/20/2018 | Listing removed | $1,900$1/sqft |
Source: RE/MAX Unlimited #13947400 Report a problem | ||
| 10/12/2018 | Listed for rent | $1,900$1/sqft |
Source: RE/MAX UNLIMITED #13947400 Report a problem | ||
Public tax history
| Year | Property taxes | Tax assessment |
|---|---|---|
| 2025 | $7,829 +13.7% | $447,090 +15.8% |
| 2024 | $6,885 +1.4% | $386,000 |
| 2023 | $6,790 -2.8% | $386,000 +11.6% |
| 2022 | $6,983 +8.8% | $346,000 +11.9% |
| 2021 | $6,419 +3.2% | $309,186 +5.2% |
| 2020 | $6,217 -3.7% | $293,866 +0.3% |
| 2019 | $6,458 +1.2% | $292,938 +4.6% |
| 2018 | $6,379 +17.1% | $280,000 +3.9% |
| 2017 | $5,449 | $269,522 +13.8% |
| 2016 | $5,449 +17.1% | $236,809 +9.3% |
| 2015 | $4,655 | $216,705 +9.3% |
| 2014 | $4,655 | $198,243 +6.3% |
| 2013 | $4,655 | $186,454 -0.2% |
| 2012 | -- | $186,911 +0.4% |
| 2011 | -- | $186,125 +3.5% |
| 2010 | -- | $179,790 -0.9% |
| 2009 | -- | $181,400 +4.5% |
| 2007 | -- | $173,542 +6.6% |
| 2006 | $4,633 +9.4% | $162,833 +3.1% |
| 2005 | $4,234 | $157,952 +0.6% |
| 2004 | -- | $157,053 +2.7% |
| 2003 | -- | $152,994 +1.9% |
| 2002 | -- | $150,134 +3.1% |
| 2001 | -- | $145,642 |
Find assessor info on the county website
Neighborhood: 76262
Nearby schools
GreatSchools rating
- 10/10Lakeview Elementary SchoolGrades: PK-5Distance: 0.2 mi
- 9/10Medlin Middle SchoolGrades: 6-8Distance: 1 mi
- 8/10Byron Nelson High SchoolGrades: 9-12Distance: 1.3 mi
Schools provided by the listing agent
- Elementary: Lakeview
- Middle: Medlin
- High: Northwest
- District: Northwest ISD
Source: NTREIS. This data may not be complete. We recommend contacting the local school district to confirm school assignments for this home.
Get a cash offer in 3 minutes
Find out how much your home could sell for in as little as 3 minutes with a no-obligation cash offer.
Estimated market value
$457,200
Get a cash offer in 3 minutes
Find out how much your home could sell for in as little as 3 minutes with a no-obligation cash offer.
Estimated market value
$457,200
- Texas
- Denton County
- Trophy Club
- 76262
- 36 Cimarron Dr
Nearby cities
Nearby zip codes
Other Trophy Club Topics
