Fabulous Opportunity for a .5 Acre + lot in a Very Secluded Area of Carmel. Secluded, yet within walking distance to Shopping + Restaurants + Grocery, etc. south of the Upscale Clay Terrace outdoor Mall (Also accessed from N Rangeline Rd). Convenient entrance to Circle Drive off of the roundabout two blocks south of the mall. The 29 homes on the Circle Drive "Culdesac" share their own entrance to the Monon Trail (Easy walk to Downtown Carmel). The Current Owner had this home custom built and they moved in in 1990. They added a connected "In-Law Quarters" / "Family Apartment" in 2005 with 2BR + Bath + Great Rm/Kitchen + Laundry + Second Staircase (Family members currently occupy this space). Both units are connected by French doors. Great home for traditional family or for multi-generations. Large Entry w/Open Turning Staircase leads to a Huge Loft that overlooks the Vaulted Family Rm w/Brick Fireplace and lots of Built-in Bookcases. Vaulted Dining Rm opens to a 16X12 Screened Porch w/Cathedral Ceiling + Fan. Porch overlooks a Private Fenced in Yard with a 35X17 Inground Pool + Storage Shed. Custom Kitchen w/Stainless Steel Appliances (Incl. Gas Range) + Large SS "Farm Sink" + Bay Window in the eating area. First Floor Primary BR w/Walk-in Closet + Garden Tub + Separate Shower + Vanity wide enough for two sinks. Large Loft has access to both upstairs BR's. One upstairs BR has two Double Wide Closets + Fan. The other upstairs BR has a Large Walk-in Closet + Fan. Upstairs Bath w/Tub/Shower Enclosure. The Second Main Floor BR has a Large Walk-in Closet. The Second Main Floor Bath has a Whirlpool Tub + Separate Shower + Pedestal Sink. The Second Kitchen has a Vaulted Ceiling + Refrigerator + Elect Range. 2 Laundry areas. The 2005 addition has a High Efficiency Gas Furnace + A/C + Gas Wtr Htr + 200amp Service Panel. The original house has a Gas Furnace + A/C + Gas Wtr Htr + 200amp Service Panel. Privacy Fence(2 yrs old)Pool Circulation Pump(2 yrs old)Pool Liner(6 yrs old)
Sold
$477,182
36 Circle Dr, Carmel, IN 46032
4beds
3,018sqft
Residential, Single Family Residence
Built in 1990
0.53 Acres Lot
$495,200 Zestimate®
$158/sqft
$3,311 Estimated rent
Home value
$495,200
$465,000 - $530,000
$3,311/mo
Zestimate® history
Owner options
List your home for rent
$3,311/mo
Rent Zestimate®
Find your next renter with Zillow Rental Manager. Plus, with online applications, you can quickly screen prospective tenants – for free.
$3,311/mo
Rent Zestimate®
Refinance and save
$3,144/mo
Est. payment
Refinancing to a lower rate could help reduce your monthly payments and save thousands over the life of the loan.
$3,144/mo
Est. payment
Explore your selling options
Work with a Zillow partner agent
Leverage their expertise and Zillow's premium Showcase listings to get your home seen by more buyers.
Get startedList with your own agent
Get your home in front of millions of buyers by listing it on Zillow.
Learn how to do itSell it yourself
Take full control of how buyers see your home on Zillow by listing For Sale by Owner (FSBO).
List your homeWhat's special
In-law quartersBrick fireplaceInground poolPool linerPrivacy fenceLarge loftHigh efficiency gas furnace
Zillow last checked:
Listing updated:
Listed by:
Craig Sharpe 317-506-2357,
Berkshire Hathaway Home
Bought with:
Craig Sharpe
Berkshire Hathaway Home
Source: MIBOR as distributed by MLS GRID,MLS#: 22024551
Facts & features
Interior
Bedrooms & bathrooms
- Bedrooms: 4
- Bathrooms: 4
- Full bathrooms: 3
- 1/2 bathrooms: 1
- Main level bathrooms: 3
- Main level bedrooms: 2
Primary bedroom
- Features: Carpet
- Level: Main
- Area: 224 Square Feet
- Dimensions: 16X14
Bedroom 2
- Features: Carpet
- Level: Main
- Area: 150 Square Feet
- Dimensions: 15X10
Bedroom 3
- Features: Carpet
- Level: Upper
- Area: 180 Square Feet
- Dimensions: 15X12
Bedroom 4
- Features: Laminate
- Level: Upper
- Area: 156 Square Feet
- Dimensions: 13X12
Breakfast room
- Features: Laminate
- Level: Main
- Area: 64 Square Feet
- Dimensions: 8X8
Dining room
- Features: Laminate
- Level: Main
- Area: 140 Square Feet
- Dimensions: 14X10
Family room
- Features: Laminate
- Level: Main
- Area: 224 Square Feet
- Dimensions: 16X14
Great room
- Features: Laminate
- Level: Main
- Area: 256 Square Feet
- Dimensions: 16X16
Kitchen
- Features: Laminate
- Level: Main
- Area: 182 Square Feet
- Dimensions: 14X13
Laundry
- Features: Laminate
- Level: Main
- Area: 25 Square Feet
- Dimensions: 5X5
Loft
- Features: Carpet
- Level: Upper
- Area: 264 Square Feet
- Dimensions: 22X12
Heating
- Dual, Forced Air, Natural Gas
Cooling
- Dual
Appliances
- Included: Dishwasher, Dryer, Disposal, Gas Water Heater, Kitchen Exhaust, Laundry Connection in Unit, Microwave, Electric Oven, Gas Oven, Range Hood, Refrigerator, Washer
- Laundry: Laundry Closet, Main Level, Laundry Connection in Unit
Features
- Attic Access, Bookcases, Cathedral Ceiling(s), Vaulted Ceiling(s), Entrance Foyer, Ceiling Fan(s), High Speed Internet, In-Law Floorplan, Eat-in Kitchen, Walk-In Closet(s)
- Windows: Window Bay Bow, Windows Thermal
- Has basement: No
- Attic: Access Only
- Number of fireplaces: 1
- Fireplace features: Family Room, Wood Burning
Interior area
- Total structure area: 3,018
- Total interior livable area: 3,018 sqft
Property
Parking
- Total spaces: 2
- Parking features: Attached
- Attached garage spaces: 2
- Details: Garage Parking Other(Garage Door Opener, Service Door)
Features
- Levels: Two
- Stories: 2
- Pool features: Fenced, Heated, In Ground, Liner, Outdoor Pool
- Fencing: Fenced,Fence Full Rear,Privacy
Lot
- Size: 0.53 Acres
- Features: Cul-De-Sac, Suburb, Mature Trees
Details
- Additional structures: Barn Mini
- Parcel number: 290924403003000018
- Horse amenities: None
Construction
Type & style
- Home type: SingleFamily
- Architectural style: Traditional
- Property subtype: Residential, Single Family Residence
Materials
- Brick, Wood
- Foundation: Crawl Space
Condition
- New construction: No
- Year built: 1990
Utilities & green energy
- Electric: 200+ Amp Service, Circuit Breakers
- Water: Municipal/City
- Utilities for property: Electricity Connected, Sewer Connected, Water Connected
Community & HOA
Community
- Subdivision: Walters Rolling
HOA
- Has HOA: No
Location
- Region: Carmel
Financial & listing details
- Price per square foot: $158/sqft
- Tax assessed value: $372,000
- Annual tax amount: $2,378
- Date on market: 3/15/2025
- Cumulative days on market: 4 days
- Electric utility on property: Yes
Price history
| Date | Event | Price |
|---|---|---|
| 4/16/2025 | Sold | $477,182-4.5%$158/sqft |
Source:  MIBOR as distributed by MLS GRID #22024551 Report a problem MIBOR as distributed by MLS GRID #22024551 Report a problem | ||
| 3/19/2025 | Pending sale | $499,900$166/sqft |
Source: MIBOR as distributed by MLS GRID #22024551 Report a problem | ||
| 3/15/2025 | Listed for sale | $499,900$166/sqft |
Source: MIBOR as distributed by MLS GRID #22024551 Report a problem | ||
Public tax history
| Year | Property taxes | Tax assessment |
|---|---|---|
| 2025 | $3,651 +53.5% | $372,000 +9.3% |
| 2024 | $2,378 -2% | $340,400 +42.4% |
| 2023 | $2,428 +7.2% | $239,100 +5.7% |
| 2022 | $2,264 -0.1% | $226,200 +6.2% |
| 2021 | $2,267 -1.5% | $212,900 0% |
| 2020 | $2,300 -1.2% | $213,000 -1.8% |
| 2019 | $2,328 +1.2% | $217,000 -1.4% |
| 2018 | $2,301 +3.9% | $220,000 +0.6% |
| 2017 | $2,214 -3.7% | $218,700 +4.2% |
| 2016 | $2,300 +6.6% | $209,800 -1.5% |
| 2014 | $2,158 -2.4% | $212,900 |
| 2013 | $2,212 +0.9% | $212,900 +1.8% |
| 2012 | $2,192 +0.9% | $209,100 -4.2% |
| 2011 | $2,173 -4.4% | $218,300 |
| 2010 | $2,272 +18.5% | $218,300 |
| 2009 | $1,917 -6% | $218,300 |
| 2007 | $2,040 -15% | $218,300 -1.2% |
| 2006 | $2,400 | $220,900 +11.8% |
| 2005 | -- | $197,600 +129.2% |
| 2002 | $1,571 -1% | $86,200 +199.9% |
| 2001 | $1,587 | $28,740 |
Find assessor info on the county website
Neighborhood: 46032
Nearby homes
- $475,8003 bd2 ba3.3k sqft18 Circle Dr, Carmel, IN 46032Off Market
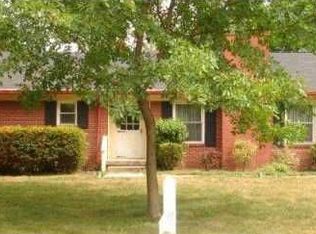
- $387,8003 bd1 ba1.9k sqft16 Circle Dr, Carmel, IN 46032Off Market
- $390,2003 bd2 ba1.5k sqft221 Boulder Ct, Carmel, IN 46032Off Market
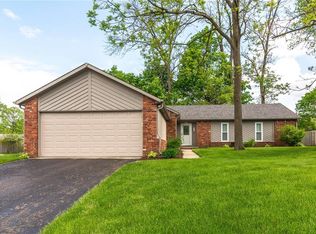
- $2,4803 bd2 ba1.4k sqft525 Thornberry Dr, Carmel, IN 46032For Rent
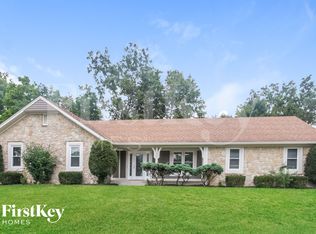
- $346,9003 bd1 ba1.3k sqft17 Circle Dr, Carmel, IN 46032Off Market
- $391,3003 bd2 ba1.6k sqft225 Boulder Ct, Carmel, IN 46032Off Market
- $453,7004 bd3 ba2k sqft11 Circle Dr, Carmel, IN 46032Off Market
- $--1 bd1 ba950 sqft211 Walter St #1, Carmel, IN 46032Off Market
Nearby schools
GreatSchools rating
- 8/10Carmel Elementary SchoolGrades: PK-5Distance: 1.3 mi
- 8/10Carmel Middle SchoolGrades: 6-8Distance: 1.3 mi
- 10/10Carmel High SchoolGrades: 9-12Distance: 1.1 mi
Schools provided by the listing agent
- Elementary: Carmel Elementary School
- Middle: Carmel Middle School
Source: MIBOR as distributed by MLS GRID. This data may not be complete. We recommend contacting the local school district to confirm school assignments for this home.
Get a cash offer in 3 minutes
Find out how much your home could sell for in as little as 3 minutes with a no-obligation cash offer.
Estimated market value
$495,200
Get a cash offer in 3 minutes
Find out how much your home could sell for in as little as 3 minutes with a no-obligation cash offer.
Estimated market value
$495,200
- Indiana
- Hamilton County
- Carmel
- 46032
- 36 Circle Dr
