Skip main navigation
Sold for $1,000,000
  • Tax assessed value
    $1,000,000

    36 Clarewood Ln, Oakland, CA 94618

    2beds
    1,396sqft
    Townhouse
    Built in 1966
    871 Square Feet Lot
    $966,400 Zestimate®
    $716/sqft
    $4,314 Estimated rent

    Home value

    $966,400

    $889,000 - $1.05M

    $4,314/mo

    Zestimate® history
    Loading
    Loading...

    Owner options

    List your home for rent

    $4,314/mo

    Rent Zestimate®

    Find your next renter with Zillow Rental Manager. Plus, with online applications, you can quickly screen prospective tenants – for free.

    Learn more

    $4,314/mo

    Rent Zestimate®

    Refinance and save

    $7,075/mo

    Est. payment

    Refinancing to a lower rate could help reduce your monthly payments and save thousands over the life of the loan.

    See today's rates

    $7,075/mo

    Est. payment

    Explore your selling options

    Work with a Zillow partner agent

    Leverage their expertise and Zillow's premium Showcase listings to get your home seen by more buyers.

    Get started

    List with your own agent

    Get your home in front of millions of buyers by listing it on Zillow.

    Learn how to do it

    Sell it yourself

    Take full control of how buyers see your home on Zillow by listing For Sale by Owner (FSBO).

    List your home

    What's special

    Picnic areaTowering redwoodsSpa-like bathMeandering pathsCustom cabinetryLuxurious primary suiteParklike grounds
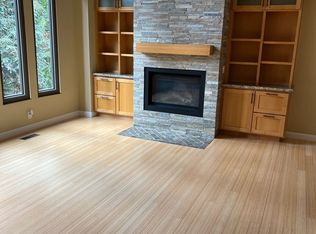
    Discover modern elegance in this updated Clarewood Townhome, set peacefully among towering redwoods. Built in 1966 and updated extensively since then, it blends timeless design with contemporary finishes. The open floor plan boasts soaring 10-ft ceilings, fresh paint, and refinished hardwood floors, leading to a private deck perfect for al fresco dining. The chef’s kitchen features custom cabinetry, top-tier appliances (some brand new), and sleek finishes. The dining area overlooks a private deck under the trees. Two full bathrooms boast new fixtures and stylish updates. Upstairs, the loft bedroom doubles as office or guest space while the luxurious primary suite boasts a walk-in closet and spa-like bath with a steam shower. Extras include a library with a secret closet, fiber-optic internet, plus 2-car garage with workspace and interior access. Just steps away is the community pool, parklike grounds with meandering paths, picnic area and a community building. Conveniently located near Village Market, a gas station, and a cozy café. Experience the perfect blend of nature and sophistication!

    Zillow last checked:

    Listing updated:

    Listed by:

    Anja Plowright DRE #01351797 510-593-8376,

    The Grubb Co. Inc.

    Bought with:

    Terri Walker, DRE #01330081

    Coldwell Banker

    Source: bridgeMLS/CCAR/Bay East AOR,MLS#: 41079904MLS Logo

    Facts & features

    Interior

    Bedrooms & bathrooms
    • Bedrooms: 2
    • Bathrooms: 2
    • Full bathrooms: 2
    Rooms
    • Room types: Utility Room
    Kitchen
    • Features: Counter - Stone, Gas Range/Cooktop, Refrigerator, Updated Kitchen
    Heating
    • Forced Air
    Cooling
    • Has cooling: Yes
    Appliances
    • Included: Gas Range, Refrigerator, Dryer, Washer
    • Laundry: Dryer, Washer
    Features
    • Dining Area, Updated Kitchen
    • Flooring: Carpet
    • Number of fireplaces: 1
    • Fireplace features: Living Room, Wood Burning
    Interior area
    • Total structure area: 1,396
    • Total interior livable area: 1,396 sqft

    Property

    Parking
    • Total spaces: 2
    • Parking features: Int Access From Garage, Space Per Unit - 2
    • Attached garage spaces: 2
    Accessibility
    • Accessibility features: None
    Features
    • Levels: Two Story,Two
    • Stories: 2
    • Pool features: In Ground, Community
    • Has view: Yes
    Lot
    • Size: 871 Square Feet
    Details
    • Parcel number: 48B715519
    • Special conditions: Standard

    Construction

    Type & style
    • Home type: Townhouse
    • Architectural style: Contemporary
    • Property subtype: Townhouse
    Materials
    • Stucco, Shingles
    • Foundation: Slab
    • Roof: Shingle
    Condition
    • Existing
    • New construction: No
    • Year built: 1966

    Utilities & green energy

    • Electric: No Solar
    • Sewer: Public Sewer
    • Water: Public

    Community & HOA

    HOA
    • Has HOA: Yes
    • Amenities included: Pool
    • Services included: Other, Reserves, Water, Sewer, Management Fee, Common Area Maint, Exterior Maintenance
    • HOA fee: $650 monthly
    • HOA name: CLAREWOOD TOWNHOUSE
    • HOA phone: 510-654-8677
    Location
    • Region: Oakland

    Financial & listing details

    • Price per square foot: $716/sqft
    • Tax assessed value: $1,000,000
    • Annual tax amount: $14,814
    • Date on market: 12/3/2024
    • Listing terms: Cash,Conventional

    Price history

    DateEventPrice
    12/18/2024Sold$1,000,000+11.7%$716/sqft
    Source: bridgeMLS/CCAR/Bay East AOR #41079904 Report a problem
    12/3/2024Listed for sale$895,000-6.3%$641/sqft
    Source: bridgeMLS/CCAR/Bay East AOR #41079904 Report a problem
    8/13/2024Listing removed--
    Source: bridgeMLS/CCAR/Bay East AOR #41066687 Report a problem
    7/17/2024Listed for sale$955,000-6.8%$684/sqft
    Source: bridgeMLS/CCAR/Bay East AOR #41066687 Report a problem
    12/15/2021Listing removed--
    Source: bridgeMLS/CCAR/Bay East AOR #40930332 Report a problem
    1/12/2021Sold$1,025,000+14.5%$734/sqft
    Source: bridgeMLS/CCAR/Bay East AOR #40930332 Report a problem
    12/9/2020Pending sale$895,000$641/sqft
    Source: bridgeMLS/CCAR/Bay East AOR #40930332 Report a problem
    11/30/2020Listed for sale$895,000+4.1%$641/sqft
    Source: THE GRUBB CO. INC. #40930332 Report a problem
    6/12/2017Sold$860,000+43.6%$616/sqft
    Source: Public Record Report a problem
    6/7/2017Pending sale$599,000$429/sqft
    Source: Alain Pinel Realtors #40783857 Report a problem
    6/2/2017Listed for sale$599,000+15.2%$429/sqft
    Source: Alain Pinel REALTORS #40783857 Report a problem
    8/31/2015Sold$520,000$372/sqft
    Source: Public Record Report a problem
    7/1/2011Sold$520,000-1%$372/sqft
    Source: Public Record Report a problem
    5/18/2011Listed for sale$525,000-29.5%$376/sqft
    Source: Better Homes and Gardens Mason-McDuffie Real Estate #40524986 Report a problem
    6/16/2006Sold$744,500+79.4%$533/sqft
    Source: Public Record Report a problem
    5/18/2004Sold$415,000+7.8%$297/sqft
    Source: Public Record Report a problem
    2/28/2001Sold$385,000+44.7%$276/sqft
    Source: Public Record Report a problem
    5/22/1998Sold$266,000$191/sqft
    Source: Public Record Report a problem

    Public tax history

    YearProperty taxesTax assessment
    2025$14,814 +24.5%$1,000,000 +24%
    2024$11,903 -5%$806,313 +2%
    2023$12,530 +2.1%$790,505 +2%
    2022$12,275 -13.3%$775,006 -16%
    2021$14,162 +1.8%$922,083 +1%
    2020$13,914 +3.4%$912,631 +2%
    2019$13,458 +53.2%$894,743 +2%
    2018$8,786 $877,200 +55.9%
    2017$8,786 +3.3%$562,770 +2%
    2016$8,506 -0.8%$551,734 +1.5%
    2015$8,576 $543,451 +2%
    2014$8,576 $532,807 +0.5%
    2013-- $530,400 +2%
    2012-- $520,000 +4.2%
    2011-- $498,814
    2010-- $498,814 -16.9%
    2009-- $600,000 -22.5%
    2008-- $774,577 +2%
    2007-- $759,390 +75.9%
    2006-- $431,765 +2%
    2005-- $423,300 +3.7%
    2004-- $408,030 +1.9%
    2003-- $400,554 +2%
    2002-- $392,700 +39.3%
    2001$4,233 $281,874
    Find assessor info on the county website

    Neighborhood: Upper Rockridge

    Nearby schools

    GreatSchools rating
    Get a cash offer in 3 minutes
    Find out how much your home could sell for in as little as 3 minutes with a no-obligation cash offer.
    Estimated market value
    $966,400
    Get a cash offer in 3 minutes
    Find out how much your home could sell for in as little as 3 minutes with a no-obligation cash offer.
    Estimated market value
    $966,400