Welcome to Millstone Township! Set on approximately 2 picturesque acres, this impressive 4-bedroom, 4-bath Colonial offers an exceptional blend of spacious living, timeless elegance, and resort-style outdoor entertaining. Featuring a striking brick façade, 2-story foyer, 3-car garage, finished basement, all new Trex decking, and beautifully appointed interior spaces, this home offers room to live, work, relax, and entertain. Enter through the grand 2-story foyer, flanked by an expansive formal living room and elegant dining room. Continue into the stunning eat-in kitchen, designed for both everyday living and entertaining, featuring a large center island, granite countertops, high-end cabinetry, stainless-steel appliances, wine refrigerator, and abundant storage. The kitchen flows seamlessly into the spacious family room, highlighted by a cozy gas-burning fireplace and views of the beautiful backyard. Conveniently located off the family room, a private office provides an ideal work-from-home space and offers the flexibility to serve as a potential 5th bedroom. Upstairs, the spacious primary suite provides a true retreat, featuring extensive closet space and a versatile bonus room that can be used as a sitting room, home office, den, nursery, or additional dressing/closet space. The luxurious primary bath features dual sinks, stone countertops, beautiful cabinetry, a large shower, and a relaxing jetted-style tub. Three additional generously sized bedrooms and a full bath complete the second level. The finished basement expands the living and entertaining possibilities, offering insulated walls, a full bathroom, direct access to the 3-car garage, and walkout access to the private backyard. Step outside to your own private entertainment destination. The expansive, park-like grounds feature a large paver patio, outdoor BBQ/kitchen area, tiki bar, and hot tub—creating the perfect setting for summer gatherings, weekend entertaining, or simply enjoying the peaceful surroundings. Ideally located with convenient access to major shopping, commuter transportation, and major roadways including Routes 9, 33, 537, I-195, and the NJ Turnpike. Nature enthusiasts will appreciate the proximity to the Assunpink Wildlife Management Area, offering opportunities for hiking, fishing, hunting, and enjoying the outdoors. Located within the highly regarded Millstone Township school district. A rare opportunity to enjoy spacious living, privacy, and exceptional indoor-outdoor entertaining in beautiful Millstone Township.
For sale
$1,275,000
36 Clarksburg Road, Clarksburg, NJ 08510
4beds
3,619sqft
Single Family Residence
Built in 2007
1.97 Acres Lot
$1,261,100 Zestimate®
$352/sqft
$-- HOA
What's special
Cozy gas-burning fireplaceVersatile bonus roomFinished basementExtensive closet spaceDual sinksElegant dining roomExpansive park-like grounds
- 1 day
- 492
- 17
Zillow last checked:
Listing updated:
Listed by:
Michael Sclafani 908-415-5622,
RE/MAX Central
Source: MoreMLS,MLS#: 22628922
Facts & features
Interior
Bedrooms & bathrooms
- Bedrooms: 4
- Bathrooms: 4
- Full bathrooms: 4
Bedroom
- Area: 147.74
- Dimensions: 12.2 x 12.11
Bedroom
- Area: 137.76
- Dimensions: 12.3 x 11.2
Bedroom
- Area: 145.22
- Dimensions: 10.6 x 13.7
Other
- Area: 272.63
- Dimensions: 19.9 x 13.7
Other
- Area: 120.96
- Dimensions: 10.8 x 11.2
Basement
- Area: 1179.09
- Dimensions: 29.7 x 39.7
Dining room
- Area: 222.18
- Dimensions: 16.1 x 13.8
Family room
- Area: 437.8
- Dimensions: 19.9 x 22.0
Foyer
- Area: 141.69
- Dimensions: 11.7 x 12.11
Kitchen
- Area: 414.26
- Dimensions: 15.4 x 26.9
Living room
- Area: 191.9
- Dimensions: 14.11 x 13.6
Office
- Area: 277.2
- Dimensions: 12.6 x 22.0
Other
- Description: Office/Extra Closet/Nursery in Master Bedroom
- Area: 101.21
- Dimensions: 11.11 x 9.11
Heating
- Natural Gas, 2 Zoned Heat
Cooling
- Central Air, 2 Zoned AC
Features
- Ceilings - 9Ft+ 1st Flr, Recessed Lighting
- Flooring: Concrete, Tile
- Doors: Sliding Doors
- Basement: Ceilings - High,Finished,Full,Walk-Out Access
- Attic: Pull Down Stairs
- Number of fireplaces: 1
Interior area
- Total structure area: 3,619
- Total interior livable area: 3,619 sqft
Property
Parking
- Total spaces: 3
- Parking features: Driveway, Oversized
- Attached garage spaces: 3
- Has uncovered spaces: Yes
Features
- Stories: 3
- Exterior features: Lighting
- Has spa: Yes
- Spa features: Outdoor Hot Tub
Lot
- Size: 1.97 Acres
Details
- Parcel number: 3300037030002625
- Zoning description: Residential, Single Family
Construction
Type & style
- Home type: SingleFamily
- Architectural style: Colonial
- Property subtype: Single Family Residence
Materials
- Brick Veneer
Condition
- New construction: No
- Year built: 2007
Utilities & green energy
- Water: Well
Community & HOA
Community
- Security: Security System
- Subdivision: None
HOA
- Has HOA: No
Location
- Region: Millstone Township
Financial & listing details
- Price per square foot: $352/sqft
- Tax assessed value: $763,200
- Annual tax amount: $15,983
- Date on market: 9/14/2026
- Inclusions: Hot Tub, Washer, Blinds/Shades, Dishwasher, Dryer, Light Fixtures, Microwave, Security System, Stove, Refrigerator, Garage Door Opener, Gas Grill
- Exclusions: Personal Belongings
Estimated market value
$1,261,100
$1.20M - $1.32M
$6,801/mo
Price history
| Date | Event | Price |
|---|---|---|
| 9/14/2026 | Listed for sale | $1,275,000+39.3%$352/sqft |
Source:  MoreMLS #22628922 Report a problem MoreMLS #22628922 Report a problem | ||
| 7/20/2022 | Listing removed | -- |
Source:  RE/MAX International Report a problem RE/MAX International Report a problem | ||
| 7/15/2022 | Sold | $915,000+6.4%$253/sqft |
Source:  Bright MLS #NJMM2000804 Report a problem Bright MLS #NJMM2000804 Report a problem | ||
| 5/17/2022 | Pending sale | $859,900$238/sqft |
Source: RE/MAX International #NJMM2000804 Report a problem | ||
| 5/17/2022 | Contingent | $859,900$238/sqft |
Source: MoreMLS #22213315 Report a problem | ||
| 5/12/2022 | Listed for sale | $859,900+204.9%$238/sqft |
Source: Bright MLS #NJMM2000804 Report a problem | ||
| 3/10/2006 | Sold | $282,000$78/sqft |
Source: Public Record Report a problem | ||
Public tax history
| Year | Property taxes | Tax assessment |
|---|---|---|
| 2025 | $16,133 +7.3% | $712,900 +7.3% |
| 2024 | $15,038 -8.9% | $664,500 |
| 2023 | $16,513 +13.6% | $664,500 +10.4% |
| 2022 | $14,537 +0.1% | $601,700 |
| 2021 | $14,525 +3.1% | $601,700 |
| 2020 | $14,092 +104.2% | $601,700 |
| 2019 | $6,902 | $601,700 |
| 2018 | $6,902 -49.2% | $601,700 |
| 2017 | $13,580 +2.7% | $601,700 |
| 2016 | $13,226 +0.3% | $601,700 +8% |
| 2015 | $13,182 +0.4% | $557,100 +9.9% |
| 2014 | $13,126 +0.2% | $506,800 |
| 2013 | $13,106 | $506,800 |
Find assessor info on the county website
Monthly payment
Est. payment
Payment breakdown
Explore the cost of this home by adjusting the details. Changes won't be saved.Climate risks
Neighborhood: 08510
Nearby schools
Schools provided by the listing agent
- Elementary: Millstone
- Middle: Millstone
- High: Allentown
Source: MoreMLS. This data may not be complete. We recommend contacting the local school district to confirm school assignments for this home.
- $1,128,8003 bd4 ba3.5k sqft38 Clarksburg Rd, Millstone Township, NJ 08510Off Market
- $1,045,5003 bd4 ba2.8k sqft2 Cottrell Dr, Millstone Township, NJ 08510Off Market
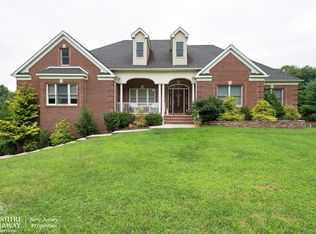
- $1,199,8005 bd3 ba3.5k sqft4 Cottrell Dr, Millstone Township, NJ 08510Off Market
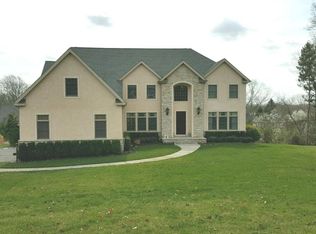
- $1,074,4004 bd4 ba3.1k sqft2 Mountainview Ct, Clarksburg, NJ 08510Off Market
Similar homes
- $1,395,0004 bd3 ba4.5k sqft373 Millstone Road, Clarksburg, NJ 08510For Sale

 MLS ID #22623292, Laura Lisi Moses, ERA Central Realty Group. MoreMLS
 - $1,549,0004 bd4 ba4.7k sqft3 Yellow Meetinghouse Road, Millstone, NJ 08510For Sale
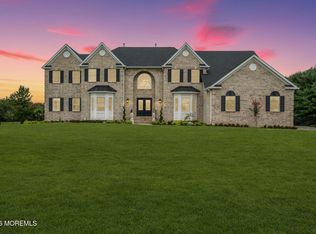 MLS ID #22627807, Inna Schaefer, Keller Williams Realty Spring Lake. MoreMLS
 - $1,350,0004 bd4 ba4.1k sqft24 Carriage Way, Millstone Township, NJ 08510For Sale

 MLS ID #NJMM2004846, Roman Balandin, Roman Balandin Realty LLC. Bright MLS
 - $1,250,0004 bd4 ba3k sqft27 Steeple Chase Road, Millstone, NJ 08535For Sale
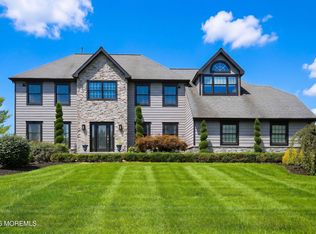 MLS ID #22627843, Lisa Arpaia, Berkshire Hathaway HomeServices Fox & Roach - Perrineville. MoreMLS
 - $1,375,0005 bd3 ba4k sqft45 Charleston Springs Road, Millstone, NJ 08510For SaleMLS ID #22620332, Debra Carnesi, Keller Williams Realty West Monmouth. MoreMLS
- $1,150,0004 bd3 ba3.5k sqft1 Somerset Ct, Allentown, NJ 08501For SaleMLS ID #NJMM2004988, Edward J Smires, Smires & Associates. Bright MLS
- $1,075,0004 bd3 ba3k sqft5 Hartnett Way, Millstone Township, NJ 08510For SaleMLS ID #NJMM2004822, Robin Cittone, BHHS Fox & Roach - Perrineville. Bright MLS
- $1,318,0005 bd5 ba3.9k sqft60 Yellow Meetinghouse Road, Cream Ridge, NJ 08514For SaleMLS ID #22610706, Melina Bradley, Keller Williams Realty West Monmouth. MoreMLS
- $1,200,0004 bd3 ba3.6k sqft39 Cliffwood Dr, Allentown, NJ 08501For SaleMLS ID #NJMM2004956, Patty Hogan, Keller Williams Premier. Bright MLS
- $1,450,0005 bd5 ba4.4k sqft13 Fox Hill Drive, Millstone, NJ 08535For SaleMLS ID #22618647, Giuseppe DiMaggio, Coldwell Banker Realty. MoreMLS
- $1,675,0006 bd5 ba3.8k sqft7 Michael Ct, Millstone Township, NJ 08510For SaleMLS ID #NJMM2004866, Nancy Kowalik, LPT Realty, LLC. Bright MLS
- $1,200,0004 bd4 ba4.5k sqft61 Erin Drive, Jackson, NJ 08527For SaleMLS ID #22624734, Joseph S Viscuso, Crossroads Realty, Inc.. MoreMLS
- $1,149,0004 bd3 ba3.4k sqft6 Arcaro Road, Manalapan, NJ 07726For SaleMLS ID #22619514, Todd Goldfarb, Homesmart Nexus Realty Group. MoreMLS
- $1,149,0004 bd5 ba2.9k sqft93 Lamb Ln, Manalapan, NJ 07726For Sale
 MLS ID #2701355R, SUSAN MARCRIE. All Jersey MLS
 - $1,850,0004 bd4 ba3.6k sqft4 Liberty Ln, Millstone Township, NJ 08535For SaleMLS ID #NJMM2004958, Robin Cittone, BHHS Fox & Roach - Perrineville. Bright MLS
- $699,0004 bd3 ba2.2k sqft418 Monmouth Road, Clarksburg, NJ 08510For SaleMLS ID #22624859, David Holtz, Four Points Realty. MoreMLS
- $1,150,0005 bd4 ba2.9k sqft61 Cliffwood Dr, Allentown, NJ 08501For SaleMLS ID #NJMM2004654, Kathy Froelich, Redfin. Bright MLS
- $1,499,9994 bd3 ba4.9k sqft304 Dey Grove Rd, Monroe Township, NJ 08831For SaleMLS ID #2701304R, BOBBI LEBBING. All Jersey MLS
- $1,100,0004 bd3 ba3.3k sqft15 Cedarview Avenue, Jackson, NJ 08527For SaleMLS ID #22621808, Donna Malouf-Collimore, NextHome Realty Premier Properties. MoreMLS
- $999,0004 bd3 ba2.9k sqft2 Stonehenge Court, Jackson, NJ 08527For SaleMLS ID #22621224, Alice Matthews, Realty One Group Central. MoreMLS
