Skip main navigation
Sold for $429,900
  • $429,900

    36 Clementel Drive, Durham, CT 06422

    3beds
    1,772sqft
    Single Family Residence
    Built in 1968
    0.92 Acres Lot
    $483,400 Zestimate®
    $243/sqft
    $3,103 Estimated rent

    Home value

    $483,400

    $459,000 - $508,000

    $3,103/mo

    Zestimate® history
    Loading
    Loading...

    Owner options

    List your home for rent

    $3,103/mo

    Rent Zestimate®

    Find your next renter with Zillow Rental Manager. Plus, with online applications, you can quickly screen prospective tenants – for free.

    Learn more

    $3,103/mo

    Rent Zestimate®

    Refinance and save

    $2,984/mo

    Est. payment

    Refinancing to a lower rate could help reduce your monthly payments and save thousands over the life of the loan.

    See today's rates

    $2,984/mo

    Est. payment

    Explore your selling options

    Work with a Zillow partner agent

    Leverage their expertise and Zillow's premium Showcase listings to get your home seen by more buyers.

    Get started

    List with your own agent

    Get your home in front of millions of buyers by listing it on Zillow.

    Learn how to do it

    Sell it yourself

    Take full control of how buyers see your home on Zillow by listing For Sale by Owner (FSBO).

    List your home

    What's special

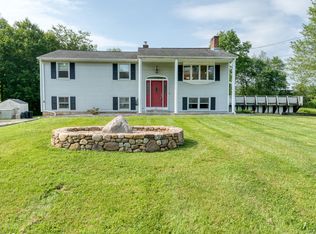
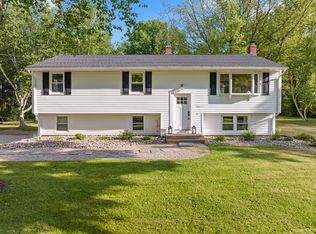
    Welcome home! This beautifully renovated 3-bed, 1.1-bath gem in the heart of Durham is a perfect blend of modern amenities and timeless charm. The owner spared no expense in the remodel of the home! The home boasts new siding, gutters, and windows, ensuring energy efficiency and curb appeal. A new walkway, front steps, and retaining walls enhance the landscape, while a stunning new front door and French patio door with built-in blinds add a touch of elegance. Inside, you'll find all-new solid pine trim and baseboards, complemented by new solid core interior doors. The entire house features fresh paint and all-new lighting, outlets, and switches for a seamless and stylish living experience. The brand-new kitchen is a chef's delight, featuring quartz countertops, wood cabinets, soft-close drawers, and a suite of all-new stainless-steel appliances, including an oversized French door refrigerator and an oven with a built-in air fryer. Both bathrooms have been fully renovated with super quiet Panasonic exhaust fans. Enjoy the warmth and beauty of solid red oak floors throughout the main level, freshly refinished to perfection. The basement features new vinyl plank flooring, providing a durable and stylish space for any use. The screened-in deck features a new staircase leading to the large, level back yard and the front yard is flanked by new flower beds featuring rose bushes and weed-block fabric for easy maintenance. Don't miss out on this move-in-ready home!

    Zillow last checked:

    Listing updated:

    Listed by:

    Anna Buono 203-376-5878,

    Berkshire Hathaway NE Prop. 203-294-9114

    Bought with:

    Allan L. Smith, RES.0805797

    Berkshire Hathaway NE Prop.

    Source: Smart MLS,MLS#: 24030296MLS Logo

    Facts & features

    Interior

    Bedrooms & bathrooms
    • Bedrooms: 3
    • Bathrooms: 2
    • Full bathrooms: 1
    • 1/2 bathrooms: 1
    Primary bedroom
    • Features: Half Bath, Walk-In Closet(s), Hardwood Floor
    • Level: Main
    • Area: 138.05 Square Feet
    • Dimensions: 11.4 x 12.11
    Bedroom
    • Features: Hardwood Floor
    • Level: Main
    • Area: 98.07 Square Feet
    • Dimensions: 9.7 x 10.11
    Bedroom
    • Features: Hardwood Floor
    • Level: Main
    • Area: 128.04 Square Feet
    • Dimensions: 13.2 x 9.7
    Dining room
    • Features: Hardwood Floor
    • Level: Main
    • Area: 104.88 Square Feet
    • Dimensions: 11.4 x 9.2
    Kitchen
    • Features: Remodeled, Quartz Counters, Hardwood Floor
    • Level: Main
    • Area: 135.66 Square Feet
    • Dimensions: 11.4 x 11.9
    Living room
    • Features: Fireplace, Hardwood Floor
    • Level: Main
    • Area: 183.48 Square Feet
    • Dimensions: 13.2 x 13.9
    Other
    • Level: Main
    • Area: 161.04 Square Feet
    • Dimensions: 13.2 x 12.2
    Rec play room
    • Level: Lower
    • Area: 297.48 Square Feet
    • Dimensions: 22.2 x 13.4
    Heating
    • Hot Water, Oil
    Cooling
    • None
    Appliances
    • Included: Electric Range, Microwave, Refrigerator, Dishwasher, Water Heater
    • Laundry: Lower Level
    Features
    • Smart Thermostat
    • Windows: Thermopane Windows
    • Basement: Full,Finished
    • Attic: Access Via Hatch
    • Number of fireplaces: 1
    Interior area
    • Total structure area: 1,772
    • Total interior livable area: 1,772 sqft
    • Finished area above ground: 1,196
    • Finished area below ground: 576

    Property

    Parking
    • Total spaces: 2
    • Parking features: Attached
    • Attached garage spaces: 2
    Features
    • Patio & porch: Covered
    • Exterior features: Rain Gutters
    Lot
    • Size: 0.92 Acres
    • Features: Level
    Details
    • Parcel number: 966667
    • Zoning: FR

    Construction

    Type & style
    • Home type: SingleFamily
    • Architectural style: Ranch
    • Property subtype: Single Family Residence
    Materials
    • Vinyl Siding
    • Foundation: Concrete Perimeter, Raised
    • Roof: Asphalt
    Condition
    • New construction: No
    • Year built: 1968

    Utilities & green energy

    • Sewer: Septic Tank
    • Water: Well
    Green energy
    • Energy efficient items: Windows

    Community & neighborhood

    Location
    • Region: Durham

    Price history

    DateEventPrice
    8/12/2024Sold$429,900$243/sqft
    Source: Smart MLS #24030296 Report a problem
    7/13/2024Pending sale$429,900$243/sqft
    Source: Smart MLS #24030296 Report a problem
    7/7/2024Listed for sale$429,900+106.7%$243/sqft
    Source: Smart MLS #24030296 Report a problem
    5/26/2023Sold$208,000-22.2%$117/sqft
    Source: Public Record Report a problem
    12/6/2022Sold$267,524+13.8%$151/sqft
    Source: Public Record Report a problem
    6/28/2019Sold$235,000-7.1%$133/sqft
    Source: Smart MLS #170185048 Report a problem
    5/20/2019Pending sale$253,000$143/sqft
    Source: Coldwell Banker Residential Brokerage - Cheshire Office #170185048 Report a problem
    5/7/2019Price change$253,000-2.3%$143/sqft
    Source: Coldwell Banker Residential Brokerage - Cheshire Office #170185048 Report a problem
    4/29/2019Price change$259,000-3.7%$146/sqft
    Source: Coldwell Banker Residential Brokerage - Cheshire Office #170185048 Report a problem
    4/17/2019Listed for sale$269,000+12.1%$152/sqft
    Source: Coldwell Banker Res Brokerage #170185048 Report a problem
    9/15/2017Sold$239,900$135/sqft
    Source: Smart MLS #170000059 Report a problem
    8/2/2017Listed for sale$239,900$135/sqft
    Source: Berkshire Hathaway HomeServices New England Properties #170000059 Report a problem

    Public tax history

    YearProperty taxesTax assessment
    2025$5,863 +4.7%$156,800
    2024$5,598 +2.6%$156,800
    2023$5,454 +0.6%$156,800
    2022$5,421 -2.8%$156,800
    2021$5,576 +2.5%$156,800 +3.1%
    2020$5,440 -0.3%$152,040
    2019$5,457 -1.7%$152,040
    2018$5,549 -7.6%$152,040
    2017$6,006 +11.9%$152,040
    2016$5,369 -4.5%$152,040 -8.7%
    2015$5,621 +1.6%$166,600
    2014$5,534 +1.7%$166,600
    2013$5,441 +1.5%$166,600
    2012$5,363 +5.7%$166,600
    2011$5,075 -1.6%$166,600 -13.4%
    2010$5,155 +2.3%$192,290
    2009$5,038 -0.2%$192,290
    2008$5,048 $192,290
    2007$5,048 $192,290
    2006$5,048 +14.5%$192,290 +65.7%
    2005$4,410 +8.4%$116,060
    2004$4,068 +4.6%$116,060
    2003$3,888 -21%$116,060 -30%
    2001$4,924 +79.2%$165,800 +57.2%
    1995$2,748 $105,490

    Find assessor info on the county website

    Neighborhood: 06422

    Nearby schools

    GreatSchools rating
    Schools provided by the listing agent
    • High: Coginchaug Regional

    Source: Smart MLS. This data may not be complete. We recommend contacting the local school district to confirm school assignments for this home.

    Get pre-qualified for a loan
    At Zillow Home Loans, we can pre-qualify you in as little as 5 minutes with no impact to your credit score.

    An equal housing lender. NMLS #10287.

    Sell for more on Zillow
    Get a Zillow Showcase℠ listing at no additional cost and you could sell for .
    $483,400
    2% more
    +$9,668
    With Zillow Showcase(estimated)
    $493,068