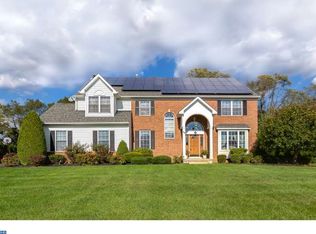
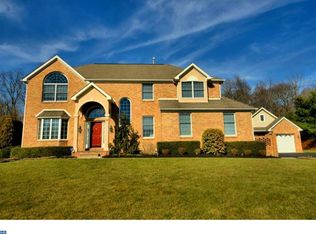
Welcome to this stunning custom-built 4-bedroom, 3.5-bath home, designed with exceptional craftsmanship and thoughtful details throughout. Nestled in a peaceful cul-de-sac, this home offers a perfect blend of elegance, functionality, and efficiency. As you step into the grand foyer, you’re immediately welcomed by a sense of warmth and sophistication. To the right, a beautifully crafted library/office with custom-built shelving provides the perfect retreat for reading or working from home. To the left, the formal dining room features impressive arched, floor-to-ceiling windows that fill the space with natural light. The spacious kitchen is designed for entertaining, featuring granite countertops, under-cabinet lighting, and expansive floor-to-ceiling windows that overlook the serene backyard. The living room is equally inviting, with a cozy gas fireplace and abundant natural light throughout. Upstairs, the main bedroom is a true retreat, complete with a gas fireplace, tray ceilings, and a convenient laundry chute. The upgraded en-suite bath boasts a luxurious soaking tub, perfect for unwinding. A private sitting room off the main bedroom leads to a secluded second-floor deck, offering a peaceful outdoor escape. The second floor also features a spacious landing and three additional generously sized bedrooms. This home is packed with upgrades, including: - **3-car garage** with floor drains in two bays, a utility sink, and a blank receptacle box leading to the basement for future expansion. - **High-efficiency systems**, including baseboard heat, a two-zone A/C system, and a gas tankless water heater. - **Electrical upgrades**, featuring a 200-amp panel with a second-floor sub-panel, upgraded 12-gauge wiring (except for smoke detectors and basement outlets), and front outlets controlled by a switch for holiday lights. - **Upgraded Wiring**, with an alarm system and strategically placed outlets under windows controlled by switches for added convenience. - **Energy-efficient insulation**, installed as part of the PSE&G Efficient Home Program. - **6-zone sprinkler system**, covering the entire front and sides of the property. - **Outdoor amenities**, including an extra-wide driveway, a large fire pit, a **16x12 shed** with a separate sprinkler zone, and a hot tub pad off the deck. With an exceptional layout and premium upgrades, this home is truly a standout. Schedule your showing today and experience everything it has to offer!
Sold for $875,000
$875,000
36 Cloverdale Way, Columbus, NJ 08022
4beds
3,458sqft
Single Family Residence
Built in 1997
0.95 Acres Lot
$903,600 Zestimate®
$253/sqft
$4,850 Estimated rent
Home value
$903,600
$813,000 - $1.00M
$4,850/mo
Zestimate® history
Owner options
List your home for rent
$4,850/mo
Rent Zestimate®
Find your next renter with Zillow Rental Manager. Plus, with online applications, you can quickly screen prospective tenants – for free.
$4,850/mo
Rent Zestimate®
Refinance and save
$6,071/mo
Est. payment
Refinancing to a lower rate could help reduce your monthly payments and save thousands over the life of the loan.
$6,071/mo
Est. payment
Explore your selling options
Work with a Zillow partner agent
Leverage their expertise and Zillow's premium Showcase listings to get your home seen by more buyers.
Get startedList with your own agent
Get your home in front of millions of buyers by listing it on Zillow.
Learn how to do itSell it yourself
Take full control of how buyers see your home on Zillow by listing For Sale by Owner (FSBO).
List your homeWhat's special
Cozy gas fireplaceSerene backyardOutdoor amenitiesTray ceilingsExtra-wide drivewayExpansive floor-to-ceiling windowsSecluded second-floor deck
Zillow last checked:
Listing updated:
Listed by:
Teresa Kelly 609-712-2848,
Keller Williams Premier
Bought with:
Connie Balis
Romano Realty
Source: Bright MLS,MLS#: NJBL2083532
Facts & features
Interior
Bedrooms & bathrooms
- Bedrooms: 4
- Bathrooms: 4
- Full bathrooms: 3
- 1/2 bathrooms: 1
- Main level bathrooms: 2
Bedroom 1
- Features: Fireplace - Gas
- Level: Upper
- Area: 240 Square Feet
- Dimensions: 20 x 12
Bedroom 2
- Level: Upper
- Area: 100 Square Feet
- Dimensions: 10 x 10
Bedroom 3
- Level: Upper
- Area: 120 Square Feet
- Dimensions: 10 x 12
Bedroom 4
- Level: Upper
- Area: 132 Square Feet
- Dimensions: 12 x 11
Bathroom 1
- Level: Main
- Area: 20 Square Feet
- Dimensions: 4 x 5
Bathroom 1
- Features: Soaking Tub, Bathroom - Walk-In Shower, Double Sink
- Level: Upper
- Area: 100 Square Feet
- Dimensions: 10 x 10
Bathroom 2
- Features: Double Sink
- Level: Upper
- Area: 40 Square Feet
- Dimensions: 4 x 10
Basement
- Level: Lower
Dining room
- Level: Main
- Area: 180 Square Feet
- Dimensions: 12 x 15
Foyer
- Level: Main
- Area: 247 Square Feet
- Dimensions: 19 x 13
Kitchen
- Level: Main
- Area: 392 Square Feet
- Dimensions: 28 x 14
Laundry
- Level: Main
- Area: 120 Square Feet
- Dimensions: 12 x 10
Library
- Level: Main
- Area: 168 Square Feet
- Dimensions: 14 x 12
Living room
- Level: Main
- Area: 266 Square Feet
- Dimensions: 14 x 19
Sitting room
- Level: Upper
- Area: 196 Square Feet
- Dimensions: 14 x 14
Heating
- Other, Natural Gas
Cooling
- Attic Fan, Ceiling Fan(s), Central Air, Natural Gas
Appliances
- Included: Tankless Water Heater, Oven/Range - Gas, Microwave, Cooktop, ENERGY STAR Qualified Dishwasher
- Laundry: Main Level, Laundry Chute, Laundry Room
Features
- Attic, Dining Area, Kitchen Island, Combination Dining/Living, Pantry, Eat-in Kitchen, Formal/Separate Dining Room, Kitchen - Table Space, Primary Bath(s), Upgraded Countertops, Walk-In Closet(s), Attic/House Fan, Ceiling Fan(s), Central Vacuum, Entry Level Bedroom, Dry Wall
- Flooring: Hardwood, Ceramic Tile, Carpet, Laminate, Tile/Brick
- Doors: Six Panel
- Windows: Double Pane Windows, Skylight(s)
- Basement: Concrete,Full,Partially Finished,Sump Pump
- Number of fireplaces: 2
Interior area
- Total structure area: 3,458
- Total interior livable area: 3,458 sqft
- Finished area above ground: 3,458
- Finished area below ground: 0
Property
Parking
- Total spaces: 3
- Parking features: Built In, Garage Door Opener, Garage Faces Side, Paved, Driveway, On Street, Attached
- Attached garage spaces: 3
- Has uncovered spaces: Yes
Accessibility
- Accessibility features: None
Features
- Levels: Two
- Stories: 2
- Patio & porch: Deck
- Exterior features: Lighting, Lawn Sprinkler, Sidewalks
- Pool features: None
Lot
- Size: 0.95 Acres
- Features: Cul-De-Sac, Unknown Soil Type
Details
- Additional structures: Above Grade, Below Grade
- Parcel number: 1800013 0300002 05
- Zoning: R-1
- Special conditions: Standard
Construction
Type & style
- Home type: SingleFamily
- Architectural style: Colonial,Traditional
- Property subtype: Single Family Residence
Materials
- Brick Front, Brick, Vinyl Siding
- Foundation: Concrete Perimeter
- Roof: Shingle
Condition
- New construction: No
- Year built: 1997
Utilities & green energy
- Electric: 200+ Amp Service
- Sewer: Private Septic Tank
- Water: Well Permit on File, Well
- Utilities for property: Electricity Available, Natural Gas Available
Community & neighborhood
Security
- Security features: Carbon Monoxide Detector(s), Smoke Detector(s)
Location
- Region: Columbus
- Subdivision: The Reserve At Clove
- Municipality: MANSFIELD TWP
Other
Other facts
- Listing agreement: Exclusive Right To Sell
- Listing terms: Cash,Conventional,VA Loan,FHA
- Ownership: Fee Simple
Price history
| Date | Event | Price |
|---|---|---|
| 6/2/2025 | Sold | $875,000-0.6%$253/sqft |
Source:  Bright MLS #NJBL2083532 Report a problem Bright MLS #NJBL2083532 Report a problem | ||
| 5/27/2025 | Pending sale | $880,000$254/sqft |
Source:  MoreMLS #22508469 Report a problem MoreMLS #22508469 Report a problem | ||
| 4/5/2025 | Contingent | $880,000$254/sqft |
Source: Bright MLS #NJBL2083532 Report a problem | ||
| 3/26/2025 | Listed for sale | $880,000-1.7%$254/sqft |
Source: Bright MLS #NJBL2083532 Report a problem | ||
| 3/17/2025 | Listing removed | $895,000$259/sqft |
Source: Bright MLS #NJBL2080536 Report a problem | ||
| 2/7/2025 | Listed for sale | $895,000+795%$259/sqft |
Source: Bright MLS #NJBL2080536 Report a problem | ||
| 8/20/2015 | Sold | $100,000+53.8%$29/sqft |
Source: Public Record Report a problem | ||
| 9/29/1995 | Sold | $65,000$19/sqft |
Source: Public Record Report a problem | ||
Public tax history
| Year | Property taxes | Tax assessment |
|---|---|---|
| 2025 | $15,547 -0.7% | $479,100 |
| 2024 | $15,657 | $479,100 |
| 2023 | -- | $479,100 |
| 2022 | $15,815 -2% | $479,100 |
| 2021 | $16,146 +3.6% | $479,100 |
| 2020 | $15,580 +4.3% | $479,100 |
| 2019 | $14,938 +0.1% | $479,100 |
| 2018 | $14,929 -0.1% | $479,100 |
| 2017 | $14,938 +1% | $479,100 |
| 2016 | $14,785 +4.3% | $479,100 |
| 2015 | $14,172 +1.1% | $479,100 |
| 2014 | $14,023 +11.3% | $479,100 |
| 2013 | $12,598 +4.3% | $479,100 -23.7% |
| 2012 | $12,083 -0.7% | $627,700 |
| 2011 | $12,171 +0.9% | $627,700 |
| 2010 | $12,064 +3.5% | $627,700 |
| 2009 | $11,656 +2% | $627,700 |
| 2008 | $11,424 -7.7% | $627,700 |
| 2007 | $12,380 +4.6% | $627,700 +78.5% |
| 2006 | $11,835 +3.8% | $351,700 |
| 2005 | $11,406 +11.3% | $351,700 |
| 2004 | $10,245 | $351,700 |
| 2003 | -- | $351,700 |
| 2002 | -- | $351,700 |
| 2001 | -- | $351,700 |
Find assessor info on the county website
Neighborhood: 08022
Nearby schools
GreatSchools rating
- 8/10Mansfield Twp Elementary SchoolGrades: 3-6Distance: 2.1 mi
- 6/10North Burlington County Regional Middle SchoolGrades: 7-8Distance: 2.1 mi
- 7/10North Burlington County Regional High SchoolGrades: 9-12Distance: 1.7 mi
Schools provided by the listing agent
- District: Northern Burlington Count Schools
Source: Bright MLS. This data may not be complete. We recommend contacting the local school district to confirm school assignments for this home.
Get a cash offer in 3 minutes
Find out how much your home could sell for in as little as 3 minutes with a no-obligation cash offer.
Estimated market value
$903,600
Get a cash offer in 3 minutes
Find out how much your home could sell for in as little as 3 minutes with a no-obligation cash offer.
Estimated market value
$903,600
- New Jersey
- Burlington County
- Mansfield Township
- 08022
- 36 Cloverdale Way
Nearby cities
Nearby zip codes
Other Mansfield Township Topics
- Apartments for Rent in 08022
- Houses for Sale in 08022
- Houses for Rent in 08022
- 08022 Real Estate
- Mansfield Township Condos
- Houses for Sale in Mansfield Township
- Newest Listings in Mansfield Township
- Mansfield Township Home Values
- Mansfield Township Real Estate Agents
- Mansfield Township Refinance
- Mansfield Township Mortgage Rates
