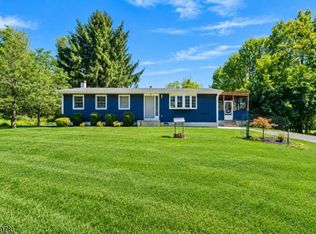
Welcome to this beautiful 3-bedroom, 2 full bath ranch situated on a open level lot in desirable Califon. Offering the convenience of one-floor living, this home features hardwood floors throughout the main level, an attached two-car garage, and a spacious layout designed for both comfort and functionality. The main level offers a bright and inviting living space, a well-appointed kitchen with garage entrance. Hardwood flooring flows throughout the home, adding warmth and character to every room. The fully finished basement provides an abundance of additional living space and is highlighted by a charming wood-burning fireplace, creating the perfect setting for a recreation room. Whether hosting guests or enjoying a quiet evening at home, this versatile lower level offers endless possibilities. Outside, enjoy the expansive level yard, ideal for outdoor entertaining, gardening, recreation, or simply relaxing in a peaceful country setting. Conveniently located near shopping, dining, parks, and major commuting routes, this property offers the perfect blend of rural charm and everyday convenience. Don't miss this opportunity to own a move-in ready ranch with hardwood floors, a finished basement with a wood-burning fireplace, attached two-car garage, and a beautiful open lot in one of Hunterdon County's most desirable locations. This is an Estate Sale, square footage and room dimensions are approximate.
Under contract
$490,000
36 Cloverhill Dr, Califon Boro, NJ 07830
3beds
1,384sqft
Single Family Residence
Built in 1970
0.37 Acres Lot
$518,100 Zestimate®
$354/sqft
$-- HOA
What's special
- 118 days
- 82
- 6
Likely to sell faster than
Zillow last checked:
Listing updated:
Listed by:
Louis Hribik 908-635-2518,
Coldwell Banker Realty
Source: GSMLS,MLS#: 4032829
Facts & features
Interior
Bedrooms & bathrooms
- Bedrooms: 3
- Bathrooms: 2
- Full bathrooms: 2
Primary bedroom
- Description: 1st Floor, Full Bath
Bedroom 1
- Level: First
- Area: 165
- Dimensions: 15 x 11
Bedroom 2
- Level: First
- Area: 120
- Dimensions: 12 x 10
Bedroom 3
- Level: First
- Area: 108
- Dimensions: 12 x 9
Primary bathroom
- Features: Stall Shower
Dining room
- Level: First
- Area: 180
- Dimensions: 12 x 15
Kitchen
- Features: Eat-in Kitchen
- Level: First
- Area: 165
- Dimensions: 15 x 11
Living room
- Level: First
- Area: 224
- Dimensions: 14 x 16
Basement
- Features: Laundry Room, Rec Room, Storage Room
Heating
- 1 Unit, Forced Air, Natural Gas
Cooling
- 1 Unit, Central Air
Appliances
- Included: Carbon Monoxide Detector, Dishwasher, Microwave, Range/Oven-Electric, Refrigerator, Washer, Gas Water Heater
- Laundry: In Basement
Features
- Rec Room, Storage Room
- Flooring: Carpet, Tile, Wood
- Windows: Window Treatments
- Basement: Yes,Finished,French Drain,Sump Pump
- Number of fireplaces: 1
- Fireplace features: Recreation Room, Wood Burning
Interior area
- Total structure area: 1,384
- Total interior livable area: 1,384 sqft
Property
Parking
- Total spaces: 2
- Parking features: 2 Car Width, Attached Garage
- Attached garage spaces: 2
Features
- Patio & porch: Deck
Lot
- Size: 0.37 Acres
- Dimensions: 100 x 162 .3700
- Features: Level, Open Lot
Details
- Parcel number: 1904000040000000140000
Construction
Type & style
- Home type: SingleFamily
- Architectural style: Ranch
- Property subtype: Single Family Residence
Materials
- Vinyl Siding
- Roof: Asphalt Shingle
Condition
- Year built: 1970
Utilities & green energy
- Gas: Gas-Natural
- Sewer: Septic Tank
- Water: Public
- Utilities for property: Electricity Connected, Natural Gas Connected, Cable Available
Community & HOA
Community
- Security: Carbon Monoxide Detector(s), Smoke Detector(s), Carbon Monoxide Detector
Location
- Region: Califon
Financial & listing details
- Price per square foot: $354/sqft
- Tax assessed value: $304,700
- Annual tax amount: $11,874
- Date on market: 6/13/2026
- Exclusions: Dryer
- Ownership type: Fee Simple
- Electric utility on property: Yes
Estimated market value
$518,100
$492,000 - $544,000
$3,265/mo
Price history
| Date | Event | Price |
|---|---|---|
| 6/19/2026 | Pending sale | $490,000$354/sqft |
Source:  GSMLS #4032829 Report a problem GSMLS #4032829 Report a problem | ||
| 6/13/2026 | Listed for sale | $490,000$354/sqft |
Source: GSMLS #4032829 Report a problem | ||
Public tax history
| Year | Property taxes | Tax assessment |
|---|---|---|
| 2026 | $11,624 -0.4% | $304,700 |
| 2025 | $11,667 | $304,700 |
| 2024 | $11,667 +6.7% | $304,700 |
| 2023 | $10,939 +2.8% | $304,700 |
| 2022 | $10,643 +2% | $304,700 |
| 2021 | $10,430 +0.9% | $304,700 |
| 2020 | $10,338 +4.4% | $304,700 |
| 2019 | $9,906 +2.4% | $304,700 |
| 2018 | $9,677 +6.3% | $304,700 |
| 2017 | $9,104 +1.7% | $304,700 |
| 2016 | $8,955 +1.6% | $304,700 |
| 2015 | $8,812 +4.8% | $304,700 |
| 2014 | $8,407 +2.2% | $304,700 +2.2% |
| 2013 | $8,225 +2% | $298,200 |
| 2012 | $8,061 -3% | $298,200 |
| 2011 | $8,308 +2.2% | $298,200 -15.7% |
| 2010 | $8,132 +1.8% | $353,800 |
| 2009 | $7,986 +1.7% | $353,800 |
| 2008 | $7,852 -0.4% | $353,800 |
| 2007 | $7,887 | $353,800 |
| 2006 | -- | $353,800 +95.4% |
| 2005 | -- | $181,100 |
| 2004 | -- | $181,100 |
| 2003 | -- | $181,100 |
| 2002 | -- | $181,100 |
| 2001 | -- | $181,100 |
Find assessor info on the county website
Monthly payment
Est. payment
Payment breakdown
Explore the cost of this home by adjusting the details. Changes won't be saved.Climate risks
Neighborhood: 07830

Similar homes
- $599,9004 bd2 ba1.6k sqft123 Mount Grove Rd, Lebanon Twp., NJ 07830For Sale
 MLS ID #4040786, Norma Kania, Weichert Realtors. GSMLS
 - $449,0003 bd2 ba1.8k sqft9 Brantwood Estates, Mansfield Twp., NJ 07840For Sale
 MLS ID #4056620, David P Wainwright, Re/Max Select. GSMLS
 - $499,9002 bd2 ba1.5k sqft179 Stephensburg Rd, Washington Twp., NJ 07865For Sale
 MLS ID #4052073, Jack Qizhan Yao, Realmart Realty. GSMLS
 - $545,0003 bd2 ba1.1k sqft990 Croton Rd, Franklin Twp., NJ 08867For Sale
 MLS ID #4052961, Nadine Delille, Signature Realty Nj. GSMLS
 - $529,9005 bd3 ba1.2k sqft102 Stadelman Ave, Belvidere, NJ 07823For Sale
 MLS ID #2705360R, DARRYL BARNES. All Jersey MLS
 - $449,9002 bd2 ba1.4k sqft150 Karrville Rd, Port Murray, NJ 07865For SaleMLS ID #2612278R, COLLEEN M. WEBSTER. All Jersey MLS
- $500,0003 bd2 ba1.6k sqft1043 County Road 519, Frenchtown, NJ 08825For SaleMLS ID #2704343R, ROBERT DEKANSKI. All Jersey MLS
- $539,9003 bd2 ba1.5k sqft48 Elwood Ave, Flemington, NJ 08822For SaleMLS ID #2703883R, MARIA TAPIA. All Jersey MLS
