Skip main navigation
Sold for $960,000
  • $960,000

    36 Clwyd Rd, Bala Cynwyd, PA 19004

    3beds
    4,368sqft
    Townhouse
    Built in 1989
    -- sqft lot
    $960,400 Zestimate®
    $220/sqft
    $6,107 Estimated rent

    Home value

    $960,400

    $903,000 - $1.02M

    $6,107/mo

    Zestimate® history
    Loading
    Loading...

    Owner options

    List your home for rent

    $6,107/mo

    Rent Zestimate®

    Find your next renter with Zillow Rental Manager. Plus, with online applications, you can quickly screen prospective tenants – for free.

    Learn more

    $6,107/mo

    Rent Zestimate®

    Refinance and save

    $6,235/mo

    Est. payment

    Refinancing to a lower rate could help reduce your monthly payments and save thousands over the life of the loan.

    See today's rates

    $6,235/mo

    Est. payment

    Explore your selling options

    Work with a Zillow partner agent

    Leverage their expertise and Zillow's premium Showcase listings to get your home seen by more buyers.

    Get started

    List with your own agent

    Get your home in front of millions of buyers by listing it on Zillow.

    Learn how to do it

    Sell it yourself

    Take full control of how buyers see your home on Zillow by listing For Sale by Owner (FSBO).

    List your home

    What's special

    Three fireplacesPrivate rear deckGarden-style gated communityTop-of-the-line finishesEnormous primary suiteHigh ceilingsExceptionally spacious
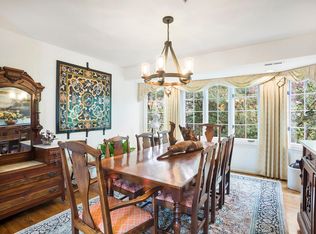
    Mint-condition, must-see home. 36 Clwyd Road is a spacious corner townhouse located in the garden-style, gated community known as The Court at Saint Asaph’s. Enjoy Main Line living without the maintenance. One of only twelve residences, this is among the largest homes in the community—and the only one with a private rear deck. This joyful, light-filled home is exceptionally spacious and in pristine condition, featuring top-of-the-line finishes throughout. Highlights include a fantastic cook’s kitchen, an enormous primary suite with a newly renovated Carrara marble bathroom, three fireplaces, high ceilings, hardwood floors, and serene, tree-lined views from nearly every window. Numerous upgrades and newer systems add to the home’s turnkey appeal. Ideally situated on the Main Line and just minutes from Center City by car or train. Low taxes, condo fees, and utilities further enhance the value.

    Zillow last checked:

    Listing updated:

    Listed by:

    Jill Fratto 215-834-7337,

    A La Carte Realty LLC

    Bought with:

    ADAM WASHINGTON, RS360203

    Compass RE

    Source: Bright MLS,MLS#: PAMC2175596MLS Logo

    Facts & features

    Interior

    Bedrooms & bathrooms
    • Bedrooms: 3
    • Bathrooms: 4
    • Full bathrooms: 3
    • 1/2 bathrooms: 1
    • Main level bathrooms: 4
    • Main level bedrooms: 3
    Rooms
    • Room types: Kitchen
    Kitchen
    • Features: Eat-in Kitchen, Kitchen Island
    • Level: Main
    • Area: 0 Square Feet
    • Dimensions: 0 X 0
    Heating
    • Forced Air, Natural Gas
    Cooling
    • Central Air, Electric
    Appliances
    • Included: Microwave, Built-In Range, Range, Dishwasher, Disposal, Dryer, Dual Flush Toilets, Exhaust Fan, Indoor Grill, Instant Hot Water, Oven/Range - Gas, Range Hood, Stainless Steel Appliance(s), Trash Compactor, Washer, Water Heater, Gas Water Heater
    • Laundry: Washer In Unit, Dryer In Unit
    Features
    • Kitchen - Gourmet, Eat-in Kitchen, Kitchen Island, Kitchen - Table Space, Primary Bath(s), Recessed Lighting, Soaking Tub, Bathroom - Stall Shower, Bathroom - Tub Shower, Upgraded Countertops, Walk-In Closet(s), Bar, Wine Storage, Other, 2 Story Ceilings, High Ceilings
    • Flooring: Hardwood, Wood
    • Windows: Screens, Double Pane Windows, Skylight(s)
    • Basement: Finished,Heated,Interior Entry,Improved,Exterior Entry,Rear Entrance,Walk-Out Access,Windows
    • Number of fireplaces: 3
    • Fireplace features: Glass Doors, Wood Burning, Stone, Gas/Propane, Wood Burning Stove
    Interior area
    • Total structure area: 4,368
    • Total interior livable area: 4,368 sqft
    • Finished area above ground: 2,922
    • Finished area below ground: 1,446

    Property

    Parking
    • Total spaces: 2
    • Parking features: Garage Faces Front, Storage, Lighted, Limited Common Elements, Paved, Private, Secured, Attached, Off Street
    • Attached garage spaces: 1
    • Details: Garage Sqft: 300
    Accessibility
    • Accessibility features: Accessible Entrance
    Features
    • Levels: Three
    • Stories: 3
    • Patio & porch: Deck, Patio
    • Exterior features: Lawn Sprinkler, Sidewalks, Street Lights
    • Pool features: None
    • Fencing: Masonry/Stone
    • Has view: Yes
    • View description: Courtyard, Garden
    Lot
    • Features: Corner Lot/Unit, Unknown Soil Type
    Details
    • Additional structures: Above Grade, Below Grade
    • Parcel number: 400011959907
    • Zoning: R5
    • Special conditions: Standard
    • Other equipment: Intercom

    Construction

    Type & style
    • Home type: Townhouse
    • Architectural style: Contemporary
    • Property subtype: Townhouse
    Materials
    • Stucco
    • Foundation: Block
    • Roof: Shingle,Pitched
    Condition
    • Good,Very Good
    • New construction: No
    • Year built: 1989
    • Major remodel year: 2019

    Utilities & green energy

    • Electric: 100 Amp Service
    • Sewer: Public Sewer
    • Water: Public

    Community & HOA

    Community
    • Security: Carbon Monoxide Detector(s), Fire Alarm, Security Gate, Smoke Detector(s), Fire Sprinkler System, Security System
    • Condo and coop fee: $776 monthly
    • Subdivision: Bala
    HOA
    • Has HOA: No
    • Amenities included: Gated, Reserved/Assigned Parking
    • Services included: Maintenance Structure, Common Area Maintenance, Maintenance Grounds, Management, Reserve Funds, Security, Snow Removal, Water, Sewer, Trash
    Location
    • Region: Bala Cynwyd
    • Municipality: LOWER MERION TWP

    Financial & listing details

    • Price per square foot: $220/sqft
    • Tax assessed value: $325,930
    • Annual tax amount: $15,006
    • Date on market: 4/15/2026
    • Listing agreement: Exclusive Agency
    • Listing terms: Cash,Conventional
    • Ownership: Condominium

    Price history

    DateEventPrice
    6/22/2026Sold$960,000-1.5%$220/sqft
    Source: Bright MLS #PAMC2175596 Report a problem
    5/16/2026Contingent$975,000$223/sqft
    Source: Bright MLS #PAMC2175596 Report a problem
    5/5/2026Price change$975,000-2%$223/sqft
    Source: Bright MLS #PAMC2175596 Report a problem
    4/26/2026Listed for sale$995,000$228/sqft
    Source: Bright MLS #PAMC2175596 Report a problem
    4/17/2026Pending sale$995,000$228/sqft
    Source: Bright MLS #PAMC2175596 Report a problem
    4/15/2026Listed for sale$995,000-5.2%$228/sqft
    Source: Bright MLS #PAMC2175596 Report a problem
    3/6/2026Listing removed$6,750$2/sqft
    Source: Zillow Rentals Report a problem
    2/26/2026Listed for rent$6,750+12.5%$2/sqft
    Source: Zillow Rentals Report a problem
    2/25/2026Listing removed$1,050,000$240/sqft
    Source: Bright MLS #PAMC2166356 Report a problem
    1/28/2026Listed for sale$1,050,000+50.2%$240/sqft
    Source: Bright MLS #PAMC2166356 Report a problem
    5/7/2023Listing removed--
    Source: Zillow Rentals Report a problem
    4/16/2023Listed for rent$6,000+15.4%$1/sqft
    Source: Zillow Rentals Report a problem
    6/14/2020Listing removed$699,000$160/sqft
    Source: A La Carte Realty LLC #PAMC646686 Report a problem
    6/3/2020Listing removed$5,200$1/sqft
    Source: A La Carte Realty LLC #PAMC649834 Report a problem
    5/27/2020Listed for rent$5,200$1/sqft
    Source: A La Carte Realty LLC #PAMC649834 Report a problem
    4/21/2020Listed for sale$699,000$160/sqft
    Source: A La Carte Realty LLC #PAMC646686 Report a problem
    6/8/2019Listing removed$699,000$160/sqft
    Source: A La Carte Realty LLC #PAMC554768 Report a problem
    5/15/2019Price change$699,000-10.3%$160/sqft
    Source: A La Carte Realty LLC #PAMC554768 Report a problem
    5/14/2019Listing removed$5,200$1/sqft
    Source: Owner Report a problem
    4/16/2019Price change$5,200-11.9%$1/sqft
    Source: Owner Report a problem
    4/4/2019Listed for rent$5,900$1/sqft
    Source: A La Carte Realty LLC #PAMC602290 Report a problem
    3/9/2019Listed for sale$779,000-2.5%$178/sqft
    Source: A La Carte Realty LLC #PAMC554768 Report a problem
    2/1/2019Listing removed$799,000$183/sqft
    Source: Sell Your Home Services #1001941040 Report a problem
    9/10/2018Price change$799,000-4.8%$183/sqft
    Source: Sell Your Home Services #1001941040 Report a problem
    6/27/2018Listed for sale$839,000$192/sqft
    Source: Sell Your Home Services #1001941040 Report a problem
    3/27/2018Listing removed$839,000$192/sqft
    Source: Kw Main Line Realty #1004225653 Report a problem

    Public tax history

    Tax history is unavailable.

    Neighborhood: 19004

    Nearby schools

    GreatSchools rating
    Schools provided by the listing agent
    • Elementary: Cynwyd
    • Middle: Bala
    • High: L Merion
    • District: Lower Merion

    Source: Bright MLS. This data may not be complete. We recommend contacting the local school district to confirm school assignments for this home.

    Get a cash offer in 3 minutes
    Find out how much your home could sell for in as little as 3 minutes with a no-obligation cash offer.
    Estimated market value
    $960,400
    Get a cash offer in 3 minutes
    Find out how much your home could sell for in as little as 3 minutes with a no-obligation cash offer.
    Estimated market value
    $960,400