Skip main navigation
Sold for $1,050,000
  • $1,050,000

    36 College Street, Old Saybrook, CT 06475

    3beds
    2,783sqft
    Single Family Residence
    Built in 1996
    0.58 Acres Lot
    $1,374,400 Zestimate®
    $377/sqft
    $5,084 Estimated rent

    Home value

    $1,374,400

    $1.28M - $1.50M

    $5,084/mo

    Zestimate® history
    Loading
    Loading...

    Owner options

    List your home for rent

    $5,084/mo

    Rent Zestimate®

    Find your next renter with Zillow Rental Manager. Plus, with online applications, you can quickly screen prospective tenants – for free.

    Learn more

    $5,084/mo

    Rent Zestimate®

    Refinance and save

    $6,102/mo

    Est. payment

    Refinancing to a lower rate could help reduce your monthly payments and save thousands over the life of the loan.

    See today's rates

    $6,102/mo

    Est. payment

    Explore your selling options

    Work with a Zillow partner agent

    Leverage their expertise and Zillow's premium Showcase listings to get your home seen by more buyers.

    Get started

    List with your own agent

    Get your home in front of millions of buyers by listing it on Zillow.

    Learn how to do it

    Sell it yourself

    Take full control of how buyers see your home on Zillow by listing For Sale by Owner (FSBO).

    List your home

    What's special

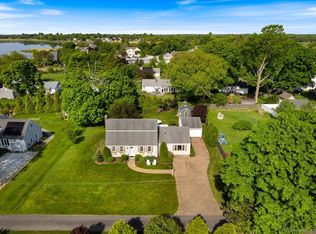
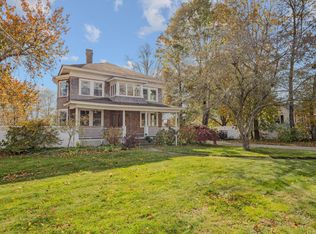
    Welcome to your dream home at the shore - a custom-built gem located on a protected scenic marsh, with views of South Cove from several rooms. The striking design, with partial brick exterior, sets a tone of elegance and durability. Inside you'll find that its no cookie cutter interior. There is both formal and informal living areas and sliders that lead to two decks and a private yard. There are three bedrooms, all with unique style elements. The soaring ceilings and custom oversized windows create an open, airy atmosphere. This home is packed with numerous improvements aimed at providing a maintenance-free lifestyle for years to come. This can be your happy place! The back yard is a private oasis, fully fenced to keep any pets safe while offering a serene retreat for relaxation and entertaining. The present owners have updated the home with new flooring, shiplap walls, updated baths, new lighting, landscaping and fresh paint inside and out. This location is ideal, a great walking area to the CT river, Saybrook Point, North cove, the causeway, and Fenwick golf. You could even walk into town for dining, shopping, or a show at the Katherine Hepburn Cultural Arts Center. There's always something happening year-round, whether it's a parade, concerts, a craft show, or garden market. It's minutes to I-95, Route 9, and train station, with equal distance to NY & Boston. The excitement of moving into this beautiful house will make you fall in love at first sight. Shared driveway is owned and maintained by the neighbor at the end. This property has a deeded Right of Way.

    Zillow last checked:

    Listing updated:

    Listed by:

    Rose McWaid 860-573-0667,

    William Raveis Real Estate 860-388-3936,

    Jen Bordonaro 860-202-3544,

    William Raveis Real Estate

    Bought with:

    Rose McWaid, RES.0769263

    William Raveis Real Estate

    Source: Smart MLS,MLS#: 24011549MLS Logo

    Facts & features

    Interior

    Bedrooms & bathrooms
    • Bedrooms: 3
    • Bathrooms: 3
    • Full bathrooms: 2
    • 1/2 bathrooms: 1
    Primary bedroom
    • Features: Dressing Room, Fireplace, Full Bath
    • Level: Upper
    • Area: 258 Square Feet
    • Dimensions: 12 x 21.5
    Bedroom
    • Features: Cathedral Ceiling(s), Built-in Features
    • Level: Upper
    • Area: 200 Square Feet
    • Dimensions: 12.5 x 16
    Bedroom
    • Level: Upper
    • Area: 195 Square Feet
    • Dimensions: 10 x 19.5
    Bathroom
    • Features: Remodeled, Double-Sink, Tile Floor
    • Level: Upper
    • Area: 114.75 Square Feet
    • Dimensions: 8.5 x 13.5
    Dining room
    • Features: High Ceilings, Combination Liv/Din Rm
    • Level: Main
    • Area: 94.5 Square Feet
    • Dimensions: 9 x 10.5
    Family room
    • Features: Cathedral Ceiling(s), Ceiling Fan(s), Wall/Wall Carpet
    • Level: Main
    • Area: 217 Square Feet
    • Dimensions: 14 x 15.5
    Kitchen
    • Features: Breakfast Nook, Granite Counters, Kitchen Island
    • Level: Main
    • Area: 144 Square Feet
    • Dimensions: 12 x 12
    Living room
    • Features: High Ceilings, Fireplace
    • Level: Main
    • Area: 210 Square Feet
    • Dimensions: 12 x 17.5
    Office
    • Features: Bay/Bow Window, High Ceilings, Tile Floor
    • Level: Main
    • Area: 130 Square Feet
    • Dimensions: 10 x 13
    Heating
    • Forced Air, Propane
    Cooling
    • Central Air
    Appliances
    • Included: Gas Cooktop, Oven/Range, Refrigerator, Dishwasher, Washer, Dryer, Electric Water Heater, Water Heater
    • Laundry: Upper Level
    Features
    • Wired for Data
    • Windows: Thermopane Windows
    • Basement: Crawl Space
    • Attic: Crawl Space,Pull Down Stairs
    • Number of fireplaces: 2
    Interior area
    • Total structure area: 2,783
    • Total interior livable area: 2,783 sqft
    • Finished area above ground: 2,783
    • Finished area below ground: 0

    Property

    Parking
    • Total spaces: 4
    • Parking features: Attached, Driveway, Garage Door Opener, Private
    • Attached garage spaces: 2
    • Has uncovered spaces: Yes
    Features
    • Patio & porch: Deck
    • Exterior features: Rain Gutters
    • Fencing: Privacy,Full,Chain Link
    • Has view: Yes
    • View description: Water
    • Has water view: Yes
    • Water view: Water
    Lot
    • Size: 0.58 Acres
    • Features: In Flood Zone
    Details
    • Additional structures: Shed(s)
    • Parcel number: 1025996
    • Zoning: A
    • Other equipment: Generator

    Construction

    Type & style
    • Home type: SingleFamily
    • Architectural style: Colonial
    • Property subtype: Single Family Residence
    Materials
    • Brick, Wood Siding
    • Foundation: Concrete Perimeter
    • Roof: Asphalt
    Condition
    • New construction: No
    • Year built: 1996

    Utilities & green energy

    • Sewer: Septic Tank
    • Water: Public
    Green energy
    • Energy efficient items: Ridge Vents, Windows

    Community & neighborhood

    Security
    • Security features: Security System
    Community
    • Community features: Golf, Health Club, Library, Medical Facilities, Paddle Tennis
    Location
    • Region: Old Saybrook

    Price history

    DateEventPrice
    7/1/2024Sold$1,050,000$377/sqft
    Source: Smart MLS #24011549 Report a problem
    5/23/2024Pending sale$1,050,000$377/sqft
    Source: William Raveis Real Estate, Mortgage & Insurance #24011549 Report a problem
    5/18/2024Listed for sale$1,050,000+8.2%$377/sqft
    Source: Smart MLS #24011549 Report a problem
    9/17/2021Sold$970,000-1.9%$349/sqft
    Source: Smart MLS #170405133 Report a problem
    7/18/2021Pending sale$989,000$355/sqft
    Source: William Raveis Real Estate, Mortgage & Insurance #170405133 Report a problem
    7/17/2021Contingent$989,000$355/sqft
    Source: Smart MLS #170405133 Report a problem
    5/30/2021Price change$989,000-13.2%$355/sqft
    Source: Smart MLS #170405133 Report a problem
    4/28/2021Price change$1,139,000-9%$409/sqft
    Source: Smart MLS #170386674 Report a problem
    4/17/2021Listed for sale$1,251,113+2174.8%$450/sqft
    Source: Smart MLS #170386674 Report a problem
    7/19/1991Sold$55,000$20/sqft
    Source: Public Record Report a problem

    Public tax history

    YearProperty taxesTax assessment
    2025$13,288 +2.8%$857,300 +0.8%
    2024$12,923 +15.7%$850,200 +55.7%
    2023$11,170 +1.8%$546,200
    2022$10,968 +9%$546,200 +8.8%
    2021$10,065 $502,000
    2020$10,065 +1.5%$502,000
    2019$9,915 +5.5%$502,000 +4.7%
    2018$9,396 -0.3%$479,400
    2017$9,425 +2.1%$479,400
    2016$9,233 +2.4%$479,400
    2015$9,018 +1.7%$479,400
    2014$8,869 +9.8%$479,400 -9.8%
    2013$8,079 +4%$531,500
    2012$7,771 +4%$531,500
    2011$7,473 +4.6%$531,500
    2009$7,143 +10.6%$531,500 +30.3%
    2007$6,460 +8.5%$407,800
    2005$5,954 +5.8%$407,800
    2004$5,628 +11.9%$407,800 +74.9%
    2003$5,028 +9.1%$233,100
    2001$4,608 +28.5%$233,100 -4.7%
    1995$3,585 $244,510

    Find assessor info on the county website

    Neighborhood: Old Saybrook Center

    Nearby schools

    GreatSchools rating
    Schools provided by the listing agent
    • Elementary: Kathleen E. Goodwin
    • High: Old Saybrook

    Source: Smart MLS. This data may not be complete. We recommend contacting the local school district to confirm school assignments for this home.

    Get pre-qualified for a loan
    At Zillow Home Loans, we can pre-qualify you in as little as 5 minutes with no impact to your credit score.

    An equal housing lender. NMLS #10287.

    Sell for more on Zillow
    Get a Zillow Showcase℠ listing at no additional cost and you could sell for .
    $1,374,400
    2% more
    +$27,488
    With Zillow Showcase(estimated)
    $1,401,888