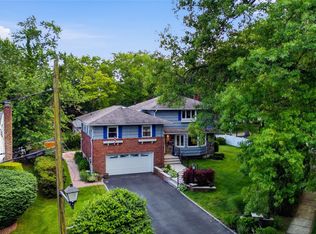
Set on a quiet residential street, this 4-bedroom, 2.5-bath splanch offers a convenient Manhasset location near the LIRR station, shops, restaurants, parks, and Manhasset Middle/High School. The first floor features a large entry foyer with coat closet, a cozy living room, an eat-in kitchen with ample cabinetry and newer stainless steel appliances, a powder room with laundry, an attached 2 car garage, and a comfortable den with a wood-burning fireplace and sliding doors to the patio. A few steps up, the dining room showcases vaulted ceilings, numerous skylights, and abundant natural light. The upper level offers a beautiful landing with an additional skylight, four bedrooms, and a full hallway bath. The primary suite includes a full en-suite bath, walk-in closet, and attic access. Additional features include a finished partial basement and a beautifully manicured, spacious backyard perfect for relaxing or entertaining.
Pending
$1,699,000
36 Combes Drive, Manhasset, NY 11030
4beds
2,440sqft
Single Family Residence, Residential
Built in 1965
7,810 Square Feet Lot
$-- Zestimate®
$696/sqft
$-- HOA
What's special
- 56 days
- 198
- 6
Likely to sell faster than
Zillow last checked:
Listing updated:
Listed by:
Oversouth LLC 631-770-0030,
Ella DiFrancisca 727-359-2493
Source: OneKey® MLS as distributed by MLS GRID,MLS#: 1024069
Facts & features
Interior
Bedrooms & bathrooms
- Bedrooms: 4
- Bathrooms: 3
- Full bathrooms: 2
- 1/2 bathrooms: 1
Heating
- Forced Air, Natural Gas
Cooling
- Central Air
Appliances
- Included: Dishwasher, Dryer, Gas Cooktop, Gas Oven, Refrigerator, Stainless Steel Appliance(s), Washer, Gas Water Heater
- Laundry: Washer/Dryer Hookup, In Bathroom
Features
- Central Vacuum, Eat-in Kitchen, Entrance Foyer, Formal Dining, In-Law Floorplan, Walk-In Closet(s)
- Flooring: Hardwood, Tile
- Windows: Bay Window(s)
- Basement: Finished,Partial
- Attic: Pull Stairs
- Number of fireplaces: 1
- Fireplace features: Family Room, Wood Burning
Interior area
- Total structure area: 2,440
- Total interior livable area: 2,440 sqft
Property
Parking
- Total spaces: 2
- Parking features: Driveway
- Garage spaces: 2
- Has uncovered spaces: Yes
Features
- Levels: Multi/Split
- Patio & porch: Patio
- Fencing: Back Yard
Lot
- Size: 7,810 Square Feet
- Dimensions: 64 x 158
- Features: Sprinklers In Front, Sprinklers In Rear
Details
- Additional structures: Shed(s)
- Parcel number: 03058000267
- Special conditions: None
Construction
Type & style
- Home type: SingleFamily
- Architectural style: Splanch
- Property subtype: Single Family Residence, Residential
Materials
- Vinyl Siding
Condition
- Year built: 1965
Utilities & green energy
- Sewer: Cesspool
- Water: Public
- Utilities for property: Natural Gas Available, Natural Gas Connected
Community & HOA
HOA
- Has HOA: No
Location
- Region: Manhasset
Financial & listing details
- Price per square foot: $696/sqft
- Tax assessed value: $1,006,000
- Annual tax amount: $16,398
- Date on market: 7/9/2026
- Cumulative days on market: 56 days
- Listing agreement: Exclusive Right To Sell
Estimated market value
Not available
Estimated sales range
Not available
Not available
Price history
| Date | Event | Price |
|---|---|---|
| 7/27/2026 | Pending sale | $1,699,000$696/sqft |
Source:  OneKey® MLS as distributed by MLS GRID #1024069 Report a problem OneKey® MLS as distributed by MLS GRID #1024069 Report a problem | ||
| 7/10/2026 | Listed for sale | $1,699,000+30.7%$696/sqft |
Source: OneKey® MLS as distributed by MLS GRID #1024069 Report a problem | ||
| 1/11/2018 | Sold | $1,300,000-3.7%$533/sqft |
Source: OneKey® MLS as distributed by MLS GRID #L2945052 Report a problem | ||
| 8/19/2017 | Pending sale | $1,350,000$553/sqft |
Source: Douglas Elliman #2945052 Report a problem | ||
| 2/11/2017 | Listed for sale | $1,350,000$553/sqft |
Source: Coldwell Banker Residential Brokerage - Manhasset Regional Office #2913068 Report a problem | ||
Public tax history
| Year | Property taxes | Tax assessment |
|---|---|---|
| 2024 | -- | $1,006 -6.8% |
| 2023 | -- | $1,079 |
| 2022 | -- | $1,079 |
| 2021 | $16,462 +5.1% | -- |
| 2020 | $15,668 +10.4% | $1,573 |
| 2019 | $14,193 | $1,573 |
| 2018 | $14,193 -2.1% | $1,573 -5.9% |
| 2017 | $14,499 -2.4% | $1,671 -5.5% |
| 2016 | $14,853 +163.9% | $1,769 -5.3% |
| 2015 | $5,629 -6.6% | $1,868 -11.1% |
| 2013 | $6,026 +6.5% | $2,102 |
| 2012 | $5,658 -35.8% | $2,102 |
| 2011 | $8,819 -1.6% | $2,102 -8.4% |
| 2010 | $8,963 | $2,296 -10.2% |
| 2009 | -- | $2,556 +0.7% |
| 2008 | -- | $2,539 +1.1% |
| 2006 | -- | $2,511 -43.5% |
| 2005 | -- | $4,443 -30.3% |
| 2004 | -- | $6,370 |
| 2003 | -- | $6,370 -37.5% |
| 2002 | -- | $10,200 |
| 2001 | -- | $10,200 |
| 2000 | -- | $10,200 |
Find assessor info on the county website
Monthly payment
Climate risks
Neighborhood: 11030
Nearby schools
Schools provided by the listing agent
- Elementary: Shelter Rock Elementary School
- Middle: Manhasset Middle School
- High: Manhasset Secondary School
Source: OneKey® MLS as distributed by MLS GRID. This data may not be complete. We recommend contacting the local school district to confirm school assignments for this home.
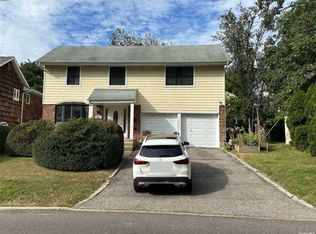
Similar homes
- $1,788,0004 bd3 ba2.8k sqft14 Fairway Drive, Great Neck, NY 11020For Sale
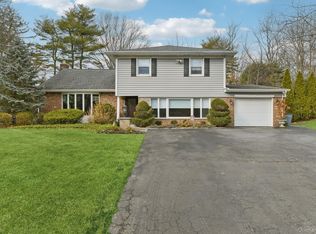
 MLS ID #949173, William Tarantola, Listing by: Howard Hanna Coach. OneKey® MLS as distributed by MLS GRID
 - $1,699,0003 bd3 ba2.5k sqft73 Revere Road, East Hills, NY 11577For Sale
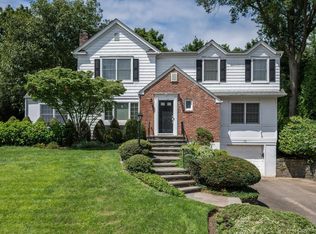 MLS ID #1032326, Joyce Styne CBR, Listing by: BERKSHIRE HATHAWAY. OneKey® MLS as distributed by MLS GRID
 - $1,799,0004 bd4 ba2.8k sqft14 Mackay Way, Roslyn, NY 11576For Sale
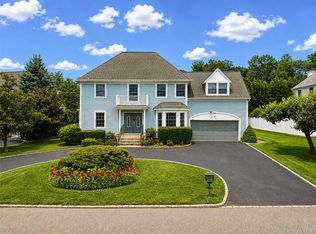 MLS ID #1042661, Shirley Y. Chen, Listing by: Prime Realty. OneKey® MLS as distributed by MLS GRID
 - $1,649,0005 bd4 ba2.4k sqft186 N Stratford, Roslyn Heights, NY 11577For Sale
 MLS ID #1013501, Irene Nictas CBR, Listing by: Daniel Gale Sothebys Intl Rlty. OneKey® MLS as distributed by MLS GRID
 - $1,649,0004 bd3 ba2.4k sqft110 William Street, East Williston, NY 11596For SaleMLS ID #1034339, Christine Lavelle SFR, Listing by: Howard Hanna Coach. OneKey® MLS as distributed by MLS GRID
- $1,949,0004 bd5 ba2.2k sqft45 Cedar Drive, Great Neck, NY 11021For SaleMLS ID #1035287, Doris Zilkha, Listing by: Daniel Gale Sothebys Intl Rlty. OneKey® MLS as distributed by MLS GRID
- $1,699,0005 bd4 ba3k sqft25 Artisan Avenue, Huntington, NY 11743For SaleMLS ID #1029987, Vitaly Isaacs, Listing by: Magic Of Great Neck Realty Inc. OneKey® MLS as distributed by MLS GRID
- $1,699,0005 bd3 ba2.8k sqft136 Ocean Avenue, Massapequa, NY 11758For SaleMLS ID #1044468, Ginger B. Freck, Listing by: Douglas Elliman Real Estate. OneKey® MLS as distributed by MLS GRID
- $1,599,9994 bd2 ba2.7k sqft852 Jackson Avenue, Franklin Square, NY 11010For SaleMLS ID #1017348, Brian Canny, Listing by: ERA/Caputo Realty. OneKey® MLS as distributed by MLS GRID
- $1,500,0004 bd4 ba2.4k sqft26 Kathleen Drive E, Syosset, NY 11791For SaleMLS ID #1035555, Salvatore Abbatiello, Listing by: BH&G R E Realty Connect. OneKey® MLS as distributed by MLS GRID
- $2,098,0004 bd4 ba2.7k sqft112 The Intervale, Roslyn Estates, NY 11576For SaleMLS ID #998111, Ronit Berman CBR, Listing by: Daniel Gale Sothebys Intl Rlty. OneKey® MLS as distributed by MLS GRID
- $1,599,0004 bd4 ba2.4k sqft8220 250th Street, Bellerose, NY 11426For SaleMLS ID #950227, Raj N. Mirchandani, Listing by: Floral Homes Inc. OneKey® MLS as distributed by MLS GRID
- $2,295,0004 bd3 ba3.1k sqft134 Wooleys Lane, Great Neck, NY 11023For SaleMLS ID #1004681, Deborah Kashanian, Listing by: Daniel Gale Sothebys Intl Rlty. OneKey® MLS as distributed by MLS GRID
- $2,078,0005 bd5 ba3.1k sqft125 Mimosa Drive, East Hills, NY 11576For SaleMLS ID #1007376, Wei Xue, Listing by: CPRE Elite Inc. OneKey® MLS as distributed by MLS GRID
- $1,888,0004 bd3 ba2.1k sqft146-24 Bayside Avenue, Flushing, NY 11354For SaleMLS ID #1012654, Po Wei Tair, Listing by: RE/MAX 1st Choice. OneKey® MLS as distributed by MLS GRID
- $1,890,0005 bd4 ba3.3k sqft19 Sunset Road W, Albertson, NY 11507For SaleMLS ID #1022769, Kevin Chiou, Listing by: Lin Pan Realty Group LLC. OneKey® MLS as distributed by MLS GRID
- $1,475,0004 bd3 ba2.9k sqft72 Broadway, Rockville Centre, NY 11570For SaleMLS ID #1037893, Daniel Amir CBR RSPS SFR SRS, Listing by: Daniel Gale Sothebys Intl Rlty. OneKey® MLS as distributed by MLS GRID
- $1,550,0005 bd4 ba2.9k sqft36 Arbor Lane, Dix Hills, NY 11746For SaleMLS ID #1034699, Anna Possas, Listing by: Daniel Gale Sothebys Intl Rlty. OneKey® MLS as distributed by MLS GRID
- $2,398,0004 bd4 ba2.8k sqft1 Shore Park Road, Great Neck, NY 11023For SaleMLS ID #1039094, Sarit Elias CBR, Listing by: Daniel Gale Sothebys Intl Rlty. OneKey® MLS as distributed by MLS GRID
- $2,250,0004 bd4 ba2.9k sqft27 Ridge Drive E, Great Neck, NY 11021For SaleMLS ID #999153, Diana B. Sheena, Listing by: S Sharf Realty Inc. OneKey® MLS as distributed by MLS GRID
