Status Update: Seller has received multiple offers. Please submit your highest and best by 8-16-2025 at 11:00 am. Contact me with any questions. Thank you Move-In Ready 4BR/2BA Ranch-Style Home – Convenient Location! Spacious and well-maintained doublewide ranch offering 4 bedrooms and 2 full bathrooms. Located near the high school and elementary schools with easy access to Rt 522—ideal for commuters or anyone looking to be close to town amenities in Berkeley Springs. The home features a large living room with a wood-burning fireplace and sliding doors that open to a 30x17 cement patio—perfect for outdoor entertaining. The full kitchen includes newer appliances and a cozy breakfast area. The primary suite includes an attached full bath, with three additional bedrooms and a second full bath completing the layout. Enjoy the privacy of a nice backyard with a firepit, ideal for relaxing evenings. Enter from the paved driveway onto a welcoming 8x8 side deck. Take in the Friday night lights from the front porch as you enjoy local football games. This home qualifies for FHA financing. Ask if you’d like lender recommendations. It has so much to offer and is move-in ready!
Sold for $189,000
$189,000
36 Concord Ave, Berkeley Springs, WV 25411
4beds
1,152sqft
Manufactured Home
Built in 1996
0.55 Acres Lot
$193,300 Zestimate®
$164/sqft
$-- Estimated rent
Home value
$193,300
Estimated sales range
Not available
Not available
Zestimate® history
Owner options
List your home for rent
Find your next renter with Zillow Rental Manager. Plus, with online applications, you can quickly screen prospective tenants – for free.
Refinance and save
$879/mo
Est. payment
Refinancing to a lower rate could help reduce your monthly payments and save thousands over the life of the loan.
$879/mo
Est. payment
Explore your selling options
Work with a Zillow partner agent
Leverage their expertise and Zillow's premium Showcase listings to get your home seen by more buyers.
Get startedList with your own agent
Get your home in front of millions of buyers by listing it on Zillow.
Learn how to do itSell it yourself
Take full control of how buyers see your home on Zillow by listing For Sale by Owner (FSBO).
List your homeWhat's special
Wood-burning fireplaceSide deckSliding doorsCement patioFront porchNewer appliancesFull kitchen
Zillow last checked:
Listing updated:
Listed by:
Nettie Seaton 304-676-7299,
Coldwell Banker Premier
Bought with:
Nicole Boyer, RSR005949
Samson Properties
Source: Bright MLS,MLS#: WVMO2006478
Facts & features
Interior
Bedrooms & bathrooms
- Bedrooms: 4
- Bathrooms: 2
- Full bathrooms: 2
- Main level bathrooms: 2
- Main level bedrooms: 4
Rooms
- Room types: Living Room, Primary Bedroom, Bedroom 3, Bedroom 4, Kitchen, Bedroom 1, Laundry, Bathroom 2
Primary bedroom
- Features: Bathroom - Tub Shower, Ceiling Fan(s), Flooring - Vinyl
- Level: Main
- Area: 132 Square Feet
- Dimensions: 11 x 12
Bedroom 1
- Features: Flooring - Vinyl
- Level: Main
- Area: 192 Square Feet
- Dimensions: 12 x 16
Bedroom 3
- Features: Flooring - Vinyl
- Level: Main
- Area: 117 Square Feet
- Dimensions: 13 x 9
Bedroom 4
- Features: Flooring - Laminated
- Level: Main
- Area: 88 Square Feet
- Dimensions: 11 x 8
Bathroom 2
- Features: Flooring - Vinyl
- Level: Main
Kitchen
- Features: Flooring - Vinyl
- Level: Main
- Area: 180 Square Feet
- Dimensions: 9 x 20
Laundry
- Features: Flooring - Vinyl
- Level: Main
Living room
- Features: Ceiling Fan(s), Fireplace - Wood Burning, Flooring - Vinyl, Living/Dining Room Combo
- Level: Main
- Area: 299 Square Feet
- Dimensions: 23 x 13
Heating
- Other, Electric, Wood
Cooling
- Ceiling Fan(s), Window Unit(s), Electric
Appliances
- Included: Microwave, Dishwasher, Dryer, Oven/Range - Electric, Refrigerator, Washer, Water Heater, Electric Water Heater
- Laundry: Main Level, Laundry Room
Features
- Bathroom - Tub Shower, Breakfast Area, Ceiling Fan(s), Combination Dining/Living, Entry Level Bedroom, Primary Bath(s), Dry Wall
- Flooring: Vinyl, Laminate
- Has basement: No
- Number of fireplaces: 1
- Fireplace features: Wood Burning
Interior area
- Total structure area: 1,152
- Total interior livable area: 1,152 sqft
- Finished area above ground: 1,152
- Finished area below ground: 0
Property
Parking
- Parking features: Asphalt, Driveway
- Has uncovered spaces: Yes
Accessibility
- Accessibility features: Accessible Entrance
Features
- Levels: One
- Stories: 1
- Patio & porch: Deck
- Exterior features: Lighting
- Pool features: None
- Has view: Yes
- View description: Street, Trees/Woods, Other
Lot
- Size: 0.55 Acres
- Features: Backs to Trees, Cleared, Year Round Access
Details
- Additional structures: Above Grade, Below Grade, Outbuilding
- Parcel number: 02 6A002900000000
- Zoning: 108
- Special conditions: Standard
Construction
Type & style
- Home type: MobileManufactured
- Architectural style: Ranch/Rambler
- Property subtype: Manufactured Home
Materials
- Vinyl Siding
- Roof: Asphalt
Condition
- Good
- New construction: No
- Year built: 1996
Utilities & green energy
- Sewer: Public Sewer
- Water: Public
- Utilities for property: Electricity Available, Water Available, Sewer Available
Community & HOA
Community
- Subdivision: Johnson Addition
HOA
- Has HOA: No
Location
- Region: Berkeley Springs
- Municipality: Bath
Financial & listing details
- Price per square foot: $164/sqft
- Tax assessed value: $57,600
- Annual tax amount: $192
- Date on market: 8/11/2025
- Listing agreement: Exclusive Right To Sell
- Ownership: Fee Simple
- Road surface type: Black Top
- Body type: Double Wide
Price history
| Date | Event | Price |
|---|---|---|
| 10/31/2025 | Sold | $189,000$164/sqft |
Source:  Bright MLS #WVMO2006478 Report a problem Bright MLS #WVMO2006478 Report a problem | ||
| 8/16/2025 | Contingent | $189,000$164/sqft |
Source: Bright MLS #WVMO2006478 Report a problem | ||
| 8/11/2025 | Listed for sale | $189,000+278%$164/sqft |
Source: Bright MLS #WVMO2006478 Report a problem | ||
| 9/1/2017 | Sold | $50,000$43/sqft |
Source: Public Record Report a problem | ||
Public tax history
| Year | Property taxes | Tax assessment |
|---|---|---|
| 2025 | $198 -44.4% | $39,900 +12.1% |
| 2024 | $356 +2.6% | $35,580 +2.6% |
| 2023 | $347 +0.3% | $34,680 +0.3% |
| 2022 | $346 | $34,560 -2.4% |
| 2021 | -- | $35,400 +4.6% |
| 2020 | -- | $33,840 -0.5% |
| 2019 | $340 -49.3% | $34,020 +1.4% |
| 2018 | $671 +0.2% | $33,540 +0.2% |
| 2017 | $670 +51.8% | $33,480 -24.1% |
| 2016 | $441 -46.6% | $44,100 +6.8% |
| 2015 | $826 -1.4% | $41,280 -1.4% |
| 2014 | $838 -32.4% | $41,880 -26.1% |
| 2013 | $1,240 | $56,640 |
| 2012 | $1,240 +1.2% | $56,640 -2.3% |
| 2011 | $1,226 -1% | $57,960 -2.5% |
| 2010 | $1,239 -1.4% | $59,460 -3.5% |
| 2009 | $1,256 +4.2% | $61,620 +5.8% |
| 2008 | $1,205 +6.7% | $58,260 +9% |
| 2007 | $1,130 +16.6% | $53,460 +18.8% |
| 2006 | $969 +4.2% | $45,000 +10% |
| 2005 | $930 | $40,920 +487.9% |
| 2003 | -- | $6,960 |
| 2002 | -- | $6,960 |
| 2001 | -- | $6,960 |
Find assessor info on the county website
Neighborhood: 25411
Nearby homes
- $--2 bd1 ba900 sqft37 Mable Ln, Berkeley Springs, WV 25411Off Market
- $253,1004 bd2 ba1.7k sqft15 Touchdown Aly, Berkeley Springs, WV 25411Off Market
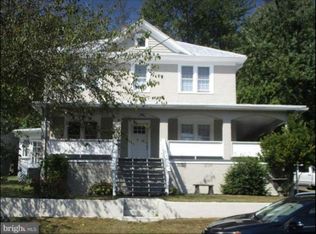
- $224,6004 bd3 ba1.1k sqft22 Concord Ave, Berkeley Springs, WV 25411Off Market
- $260,8003 bd1 ba1.2k sqft158 Concord Ave, Berkeley Springs, WV 25411Off Market
- $227,3002 bd1 ba1.1k sqft39 Concord Ave, Berkeley Springs, WV 25411Off Market
- $310,0004 bd-- ba2k sqft40 Touchdown Aly, Berkeley Springs, WV 25411Sold
- $215,0004 bd3 ba1.1k sqft22 Concord, Berkeley Springs, WV 25411Off Market
- $157,2002 bd1 ba1.2k sqft250 Concord Ave, Berkeley Springs, WV 25411Off Market
Nearby schools
GreatSchools rating
- NAWidmyer Elementary SchoolGrades: PK-2Distance: 0.5 mi
- 7/10Warm Springs Middle SchoolGrades: 6-8Distance: 1.5 mi
- 7/10Berkeley Springs High SchoolGrades: 9-12Distance: 0.1 mi
Schools provided by the listing agent
- Elementary: Widmyer
- Middle: Warm Springs
- High: Berkeley Springs
- District: Morgan County Schools
Source: Bright MLS. This data may not be complete. We recommend contacting the local school district to confirm school assignments for this home.
Get a cash offer in 3 minutes
Find out how much your home could sell for in as little as 3 minutes with a no-obligation cash offer.
Estimated market value
$193,300
Get a cash offer in 3 minutes
Find out how much your home could sell for in as little as 3 minutes with a no-obligation cash offer.
Estimated market value
$193,300
- West Virginia
- Morgan County
- Berkeley Springs
- 25411
- 36 Concord Ave
Nearby cities
Nearby zip codes
Other Berkeley Springs Topics
- Apartments for Rent in 25411
- Houses for Sale in 25411
- Houses for Rent in 25411
- 25411 Real Estate
- Berkeley Springs Condos
- Houses for Sale in Berkeley Springs
- Newest Listings in Berkeley Springs
- Berkeley Springs Home Values
- Berkeley Springs Real Estate Agents
- Berkeley Springs Refinance
- Berkeley Springs Mortgage Rates
