Skip main navigation
Off market
  • $1,537,600

    36 Copper Leaf Ln, Travelers Rest, SC 29690

    5beds
    4,490sqft
    SingleFamily
    Built in 2013
    4.85 Acres Lot
    $1,537,600 Zestimate®
    $342/sqft
    $3,607 Estimated rent

    Home value

    $1,537,600

    $1.37M - $1.74M

    $3,607/mo

    Zestimate® history
    Loading
    Loading...

    Owner options

    List your home for rent

    $3,607/mo

    Rent Zestimate®

    Find your next renter with Zillow Rental Manager. Plus, with online applications, you can quickly screen prospective tenants – for free.

    Learn more

    $3,607/mo

    Rent Zestimate®

    Refinance and save

    $7,237/mo

    Est. payment

    Refinancing to a lower rate could help reduce your monthly payments and save thousands over the life of the loan.

    See today's rates

    $7,237/mo

    Est. payment

    Explore your selling options

    Work with a Zillow partner agent

    Leverage their expertise and Zillow's premium Showcase listings to get your home seen by more buyers.

    Get started

    List with your own agent

    Get your home in front of millions of buyers by listing it on Zillow.

    Learn how to do it

    Sell it yourself

    Take full control of how buyers see your home on Zillow by listing For Sale by Owner (FSBO).

    List your home

    What's special

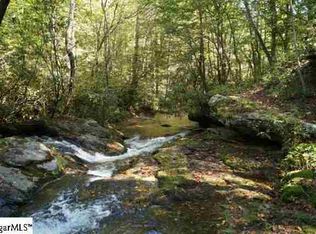
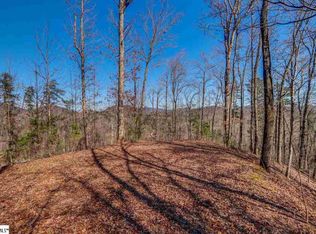
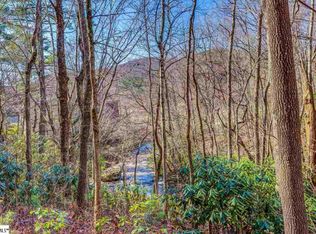
    Nestled in the majestic Blue Ridge Mountains, this magnificent estate boasts spectacular mountain views from a spacious and contemporary design. Dozens of windows flood the open floor plan with gorgeous, natural light. Watch the splendor of the seasons unfold all around you from the deck to the porch to the grand living room, offering a panoramic view of this glorious mountain setting! With the privacy of 4.85 acres and parklike setting, you'll receive the benefits of wildlife views like none other. Inspired by these stunning views, the wood finishes and vaulted ceilings inside reflect the vast open spaces all around. Wake up to the beautiful morning sunlight in the spacious master suite, lined with huge windows and its own deck, and boasting a dressing room and gigantic master bathroom, complete with a sleek, glass shower, a large, modern tub, double vanities and a generous walk-in closet. Upstairs, you'll find 4 more bedrooms and 2 additional bathrooms, providing plenty of space for your growing family and for hosting friends. Imagine what you can do with the extra spaces this home offers: an office space or your own yoga studio surrounded by gorgeous natural light and views or a home theater or playroom for the kids. The bonus room, complete with a wet bar and deck access, is the perfect space for entertaining family and friends, hosting holiday parties, and so much more! With a stunning, modern home in this astounding mountain setting, you'll never want to leave home again! Seller is offer owner financing with 40% down. Call today to witness the majesty and wonder for yourself!

    This property is off market, which means it's not currently listed for sale or rent on Zillow. This may be different from what's available on other websites or public sources.
    Facts & features

    Interior

    Bedrooms & bathrooms
    • Bedrooms: 5
    • Bathrooms: 4
    • Full bathrooms: 3
    • 1/2 bathrooms: 1
    • Main level bedrooms: 1
    Heating
    • Forced air, Electric
    Cooling
    • Central
    Appliances
    • Included: Dishwasher, Garbage disposal, Microwave
    • Laundry: Laundry Room, Sink, 1st Floor
    Features
    • Ceiling Fan(s), Wet Bar, 2 Story Foyer, Walk-In Closet(s), Workshop, Granite Counters, Loft, Open Floorplan, Exercise Room, Countertops-Solid Surface, Office/Study, Ceiling 9ft+, Ceiling Cathedral/Vaulted, Ceiling Smooth, Split Floor Plan, 2nd Stair Case, Comb Liv & Din Room
    • Flooring: Tile, Carpet, Laminate
    • Windows: Window Treatments
    • Basement: Finished
    • Attic: Storage
    • Has fireplace: Yes
    • Fireplace features: Gas Log, Ventless
    Interior area
    • Total interior livable area: 4,490 sqft

    Property

    Parking
    • Total spaces: 2
    • Parking features: Garage - Attached
    Features
    • Patio & porch: Deck, Patio, Porch-Enclosed, Porch-Screened, Front Porch
    • Exterior features: Stone
    Lot
    • Size: 4.85 Acres
    • Features: Mountain
    Details
    • Additional structures: Garage(s)
    • Parcel number: 0663070100500
    • Other equipment: Satellite Dish, Home Theater

    Construction

    Type & style
    • Home type: SingleFamily
    • Architectural style: Contemporary
    Materials
    • Roof: Other
    Condition
    • Year built: 2013

    Utilities & green energy

    • Sewer: Septic Tank
    • Water: Public
    • Utilities for property: Multi-Phone Lines

    Community & neighborhood

    Security
    • Security features: Smoke Detector(s)
    Location
    • Region: Travelers Rest

    HOA & financial

    HOA
    • Has HOA: Yes
    • HOA fee: $83 monthly
    • Amenities included: Other, Common Areas

    Other

    Other facts
    • WaterSource: Public
    • Flooring: Carpet, Laminate, Ceramic Tile
    • Sewer: Septic Tank
    • Appliances: Dishwasher, Disposal, Gas Cooktop, Electric Oven, Gas Water Heater, Self Cleaning Oven, Tankless Water Heater, Oven(s)-Wall, Microwave-Built In
    • AssociationYN: true
    • FireplaceYN: true
    • InteriorFeatures: Ceiling Fan(s), Wet Bar, 2 Story Foyer, Walk-In Closet(s), Workshop, Granite Counters, Loft, Open Floorplan, Exercise Room, Countertops-Solid Surface, Office/Study, Ceiling 9ft+, Ceiling Cathedral/Vaulted, Ceiling Smooth, Split Floor Plan, 2nd Stair Case, Comb Liv & Din Room
    • Basement: Finished
    • Heating: Electric
    • GarageYN: true
    • AttachedGarageYN: true
    • HeatingYN: true
    • PatioAndPorchFeatures: Deck, Patio, Porch-Enclosed, Porch-Screened, Front Porch
    • CoolingYN: true
    • FireplacesTotal: 2
    • ConstructionMaterials: Stone, Hardboard Siding
    • ExteriorFeatures: Balcony
    • ArchitecturalStyle: Contemporary
    • FireplaceFeatures: Gas Log, Ventless
    • Cooling: Central Air, Electric
    • LaundryFeatures: Laundry Room, Sink, 1st Floor
    • OtherStructures: Garage(s)
    • OtherEquipment: Satellite Dish, Home Theater
    • AssociationAmenities: Other, Common Areas
    • SecurityFeatures: Smoke Detector(s)
    • WindowFeatures: Window Treatments
    • ParkingFeatures: Attached Garage, Paved, Garage Door Opener, Shared Driveway
    • LotFeatures: Mountain
    • Attic: Storage
    • RoomMasterBedroomFeatures: Dressing Room, Walk-In Closet(s)
    • RoomMasterBathroomFeatures: Double Vanity, Full Bath, Shower-Separate, Tub-Separate
    • CommunityFeatures: Street Lights
    • MainLevelBedrooms: 1
    • FoundationDetails: Basement
    • RoomMasterBedroomLevel: Main
    • PetsAllowed: Pet Restrictions
    • Roof: Architectural
    • Utilities: Multi-Phone Lines
    • CoListAgentFullName: Kathryn Farrand
    • MlsStatus: Contingency Contract

    Price history

    DateEventPrice
    2/7/2020Sold$890,000$198/sqft
    Source: Greater Greenville AOR #1378437 Report a problem
    9/26/2019Pending sale$890,000$198/sqft
    Source: Keller Williams DRIVE #1378437 Report a problem
    3/13/2019Price change$890,000-0.3%$198/sqft
    Source: Keller Williams Greenville Drive #1378437 Report a problem
    10/11/2018Listed for sale$892,500$199/sqft
    Source: Keller Williams DRIVE #1378437 Report a problem
    7/31/2018Listing removed$892,500$199/sqft
    Source: Keller Williams Realty Western Upstate SC #1361497 Report a problem
    6/13/2018Price change$892,500-0.3%$199/sqft
    Source: Keller Williams Realty Western Upstate SC #1361497 Report a problem
    2/23/2018Listed for sale$895,000$199/sqft
    Source: Keller Williams Historic Dist. #1361497 Report a problem
    12/1/2017Listing removed$895,000$199/sqft
    Source: Western Upstate SC #1344222 Report a problem
    5/18/2017Listed for sale$895,000$199/sqft
    Source: Keller Williams Historic Dist. #1344222 Report a problem
    11/1/2016Listing removed$895,000$199/sqft
    Source: RED DOOR REALTY #1322679 Report a problem
    5/26/2016Listed for sale$895,000$199/sqft
    Source: RED DOOR REALTY #1322679 Report a problem
    1/1/2016Listing removed$895,000$199/sqft
    Source: Carolina Mountain Real Estate #1297832 Report a problem
    4/1/2015Listed for sale$895,000-10.1%$199/sqft
    Source: Keller Williams Realty #1297832 Report a problem
    12/17/2014Listing removed$995,000$222/sqft
    Source: Keller Williams Realty #1266597 Report a problem
    9/3/2014Price change$995,000-18.8%$222/sqft
    Source: Keller Williams Realty #1266597 Report a problem
    9/13/2013Listed for sale$1,225,000$273/sqft
    Source: Keller Williams Realty #1266597 Report a problem

    Public tax history

    YearProperty taxesTax assessment
    2024$5,190 -4.6%$873,370
    2023$5,438 +7.4%$873,370
    2022$5,064 +2.8%$873,370
    2021$4,928 +13.1%$873,370 +18.9%
    2020$4,358 -0.2%$734,290
    2019$4,367 +0.3%$734,290
    2018$4,355 $734,290 +2400.1%
    2017$4,355 -0.1%$29,370 -96%
    2016$4,361 +3.2%$734,290
    2015$4,226 -0.3%$734,290 +7.4%
    2014$4,240 $683,530
    2013-- $683,530
    2012$3,026 +2.4%--
    2011$2,955 +1.6%--
    2010$2,907 --
    2009-- --

    Find assessor info on the county website

    Neighborhood: The Cliffs Valley

    Nearby schools

    GreatSchools rating
    Schools provided by the listing agent
    • Elementary: Slater Marietta
    • Middle: Northwest
    • High: Travelers Rest

    Source: The MLS. This data may not be complete. We recommend contacting the local school district to confirm school assignments for this home.

    Get a cash offer in 3 minutes
    Find out how much your home could sell for in as little as 3 minutes with a no-obligation cash offer.
    Estimated market value
    $1,537,600
    Get a cash offer in 3 minutes
    Find out how much your home could sell for in as little as 3 minutes with a no-obligation cash offer.
    Estimated market value
    $1,537,600