Skip main navigation
Active
  • Price cut: $10K (7/15)
    $760,000

    36 Copper Mill Ct, Candler, NC 28715

    3beds
    2,534sqft
    : 
    Loading
    Get pre-qualified
    Single Family Residence
    Built in 2012
    0.47 Acres Lot
    $-- Zestimate®
    $300/sqft
    $104/mo HOA

    What's special

    Cozy natural gas fireplaceExpansive wraparound front porchBeautifully landscaped half-acre lotFresh paintYear-round waterfront viewsPrivate waterfront retreatUpdated glass shower door
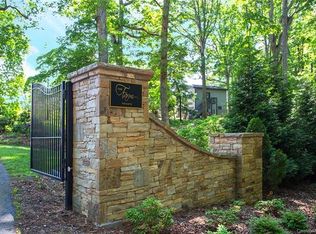
    Welcome to your private waterfront retreat in an exclusive gated community just minutes from Asheville. Situated on a beautifully landscaped half-acre lot, this stunning 2,500 plus-square-foot home offers a wonderful combination of comfort, and natural beauty. As one of the last homes on the street near the end of a quiet cul-de-sac, the property benefits from limited traffic, lending itself to an increased level of privacy. Designed for both everyday living and entertaining, the two-story residence features three spacious bedrooms, two-and-a-half baths, and a versatile finished room over the garage (FROG), featuring fresh paint and ready to serve as a home office, guest suite, media room, or playroom. The dining area and kitchen have also been recently updated with new paint and a modernized backsplash, creating a warm and inviting atmosphere. The welcoming living room serves as the heart of the home and features a cozy natural gas fireplace, creating the perfect gathering space for family and friends during every season. Large windows showcase serene water views and fill the interior with natural light. Thoughtfully designed living spaces provide the ideal balance of openness and comfort for both everyday living and entertaining. The spacious primary suite offers a private retreat, complete with an ensuite bathroom featuring a double vanity, an updated glass shower door, and an oversized jetted garden tub - perfect for relaxing after a long day while enjoying the comfort and luxury of your own spa-like space. Step outside and experience the true highlight of the property. The home overlooks two stocked ponds enhanced by cascading waterfall water features, creating a peaceful setting filled with the soothing sounds of flowing water. Whether you enjoy fishing, relaxing by the shoreline, or simply taking in the views, this unique waterfront setting offers year-round enjoyment. Enjoy morning coffee from the expansive wraparound front porch, host gatherings on the covered back deck, or soak up the sunshine on the adjoining open-air deck while overlooking the water. As evening falls, gather around the fire pit by the water and enjoy the tranquil ambiance of this exceptional outdoor living space. This neighborhood of 36 homesites is a hidden oasis that many are unaware of, the crown jewel of which are the two centrally located ponds. This is one of only 14 lots that offer the beauty of year-round waterfront views. Residents here enjoy both security and a close-knit neighborhood atmosphere while remaining conveniently close to Asheville's renowned dining, shopping, entertainment, and outdoor recreation. Access Video Here: https://listings.shindlersolutions.com/video/xgyNXpoEJXfu1hjSTFVrlB9wamJUSJpgSDU2OOpq01CU
    26 days
    |
    643
    |
    27
    |

    Zillow last checked:

    Listing updated:

    Listed by:

    Cami Silver cami@pattonallenre.com,

    Patton Allen Real Estate LLC

    Source: Canopy MLS as distributed by MLS GRID,MLS#: 4396335MLS Logo

      Facts & features

      Interior

      Bedrooms & bathrooms
      • Bedrooms: 3
      • Bathrooms: 3
      • Full bathrooms: 2
      • 1/2 bathrooms: 1
      • Main level bedrooms: 1
      Primary bedroom
      • Level: Main
      Bedroom s
      • Level: Upper
      Bedroom s
      • Level: Upper
      Bathroom full
      • Level: Main
      Bathroom half
      • Level: Main
      Bathroom full
      • Level: Upper
      Other
      • Level: Upper
      Dining area
      • Level: Main
      Flex space
      • Level: Main
      Kitchen
      • Level: Main
      Laundry
      • Level: Main
      Living room
      • Level: Main
      Office
      • Level: Main
      Heating
      • Central, Natural Gas
      Cooling
      • Ceiling Fan(s), Central Air, Dual
      Appliances
      • Included: Convection Oven, Dishwasher, Disposal, Gas Cooktop, Gas Oven, Microwave, Plumbed For Ice Maker, Self Cleaning Oven, Tankless Water Heater, Warming Drawer
      • Laundry: Electric Dryer Hookup, Inside, Laundry Room, Main Level, Washer Hookup
      Features
      • Breakfast Bar, Soaking Tub, Pantry, Walk-In Closet(s)
      • Flooring: Tile, Wood
      • Doors: French Doors
      • Windows: Insulated Windows, Window Treatments
      • Has basement: No
      • Attic: Pull Down Stairs
      • Fireplace features: Fire Pit, Gas Log, Gas Vented, Living Room
      Interior area
      • Total structure area: 2,534
      • Total interior livable area: 2,534 sqft
      • Finished area above ground: 2,534
      • Finished area below ground: 0

      Property

      Parking
      • Total spaces: 6
      • Parking features: Driveway, Attached Garage, Garage Faces Front, Keypad Entry, Parking Space(s), Garage on Main Level
      • Attached garage spaces: 2
      • Uncovered spaces: 4
      • Details: Attached two vehicle garage, overflow parking on skirt two vehicles, additional parking in driveway can accommodate up to four vehicles.
      Features
      • Levels: Two
      • Stories: 2
      • Patio & porch: Covered, Deck, Front Porch, Porch, Rear Porch, Side Porch
      • Exterior features: Fire Pit
      • Has view: Yes
      • View description: Water, Year Round
      • Has water view: Yes
      • Water view: Water
      • Waterfront features: Other - See Remarks, Pond, Waterfront
      • Body of water: Pond
      Lot
      • Size: 0.47 Acres
      • Features: Cleared, Pond(s), Sloped, Wooded, Views
      Details
      • Parcel number: 960728663400000
      • Zoning: OU
      • Special conditions: Standard

      Construction

      Type & style
      • Home type: SingleFamily
      • Architectural style: Arts and Crafts
      • Property subtype: Single Family Residence
      Materials
      • Fiber Cement, Stucco
      • Foundation: Crawl Space
      Condition
      • New construction: No
      • Year built: 2012

      Utilities & green energy

      • Sewer: Septic Installed
      • Water: City
      • Utilities for property: Cable Available, Electricity Connected, Underground Power Lines, Underground Utilities

      Community & HOA

      Community
      • Features: Gated, Pond, Street Lights
      • Security: Carbon Monoxide Detector(s), Smoke Detector(s)
      • Subdivision: The Farm At Bradshaw Lane
      HOA
      • Has HOA: Yes
      • HOA fee: $1,250 annually
      • HOA name: Bradshaw Lane HOA
      Location
      • Region: Candler
      • Elevation: 2000 Feet

      Financial & listing details

      • Price per square foot: $300/sqft
      • Tax assessed value: $667,800
      • Annual tax amount: $3,105
      • Date on market: 6/25/2026
      • Cumulative days on market: 27 days
      • Listing terms: Cash,Conventional
      • Exclusions: Shelves in upstairs bedroom, Shelves in garage, lighting fixture primary bedroom closet
      • Electric utility on property: Yes
      • Road surface type: Concrete, Paved

        Estimated market value

        Not available

        Estimated sales range

        Not available

        Not available

        Price history

        DateEventPrice
        7/15/2026Price change$760,000-1.3%$300/sqft
        Source: Canopy MLS as distributed by MLS GRID #4396335 Report a problem
        7/7/2026Price change$770,000-0.6%$304/sqft
        Source: Canopy MLS as distributed by MLS GRID #4396335 Report a problem
        6/25/2026Listed for sale$775,000+14.8%$306/sqft
        Source: Canopy MLS as distributed by MLS GRID #4396335 Report a problem
        5/3/2022Sold$675,000+64.6%$266/sqft
        Source: Public Record Report a problem
        8/16/2016Sold$410,000-3.5%$162/sqft
        Source: Canopy MLS as distributed by MLS GRID #3180162 Report a problem
        6/23/2016Pending sale$425,000$168/sqft
        Source: Mosaic Realty #3180162 Report a problem
        5/27/2016Listed for sale$425,000+1114.3%$168/sqft
        Source: Mosaic Realty #3180162 Report a problem
        3/20/2012Sold$35,000-12.5%$14/sqft
        Source: Public Record Report a problem
        10/26/2011Listing removed$40,000$16/sqft
        Source: Beverly-Hanks & Associates #459833 Report a problem
        7/29/2011Price change$40,000-11.1%$16/sqft
        Source: Beverly-Hanks & Associates #459833 Report a problem
        5/18/2011Listed for sale$45,000$18/sqft
        Source: Beverly-Hanks & Associates #459833 Report a problem

        Public tax history

        YearProperty taxesTax assessment
        2025$3,105 +6.9%$455,500
        2024$2,904 +3.2%$455,500
        2023$2,815 +4.2%$455,500
        2022$2,701 $455,500
        2021$2,701 +5.7%$455,500 +13%
        2020$2,555 $403,000
        2019$2,555 $403,000
        2018$2,555 +2.4%$403,000 +68.3%
        2017$2,495 -1.6%$239,500
        2016$2,535 +52.5%$239,500
        2015$1,662 $239,500
        2014$1,662 $239,500 +15.4%
        2013-- $207,600 +77.1%
        2012-- $117,200
        2011-- $117,200
        2010-- $117,200 -25%
        2009-- $156,300
        Find assessor info on the county website

        Monthly payment

        Est. payment

        Payment breakdown

        Explore the cost of this home by adjusting the details. Changes won't be saved.
        All calculations are estimates and provided by Zillow, Inc. for informational purposes only. Actual amounts may vary.
        HOA fees may include property taxes on listings classified as Co-Ops. Contact the listing agent and/or owner for fee details.
        Mortgage interest rates are dependent on a number of factors, including credit score, down payment, and repayment length. Interest rate data provided by Zillow Group Marketplace, Inc. as of 1/1/1970 from various mortgage lenders with which we have lead or other similar arrangements; the Estimated Payment is an average of those rates.
        See how much you could borrow to make a competitive offer.

        Climate risks

        Neighborhood: 28715

        Getting around

        0 / 100
        Car-Dependent
        2 / 100
        Somewhat Bikeable

        Nearby schools

        GreatSchools rating
        Schools provided by the listing agent
        • Elementary: Sand Hill-Venable/Enka
        • Middle: Enka
        • High: Enka

        Source: Canopy MLS as distributed by MLS GRID. This data may not be complete. We recommend contacting the local school district to confirm school assignments for this home.

        A local agent can set up tours, give advice and negotiate with sellers.

        Browse local experts

        Similar homes