This property is located in the desirable "Southampton Pines" subdivision in East Quogue, just north of Montauk Highway. The 1.24-acre lot is situated on Corbett Drive, north of Maggie Drive, and features an inground gunite pool in the backyard. It is a 10-minute drive to Quogue Village, offering shopping, restaurants, and beaches, and also a 10-minute drive to Hampton Bays, with shopping, medical facilities, restaurants, beaches, and marinas. Riverhead and Southampton Village are both approximately 20 minutes away, each with shopping, dining, and supermarkets. Riverhead also offers extensive shopping along Route 58, including Tanger’s Outlet Mall.
House Description:
This two-story Colonial home offers a center hall design built-in two-car garage. The house spans 3,200 sq. ft. on the first and second floors, with an additional 920 sq. ft. of living space in the lower level. It features four bedrooms and four full bathrooms. A rear elevated deck off the eat-in kitchen, dining room, and living room overlooks the pool and backyard.
First Floor:
The center hall entry foyer has a cathedral ceiling, a guest coat closet, and a staircase to the second floor. To the right of the foyer is the family room with front and side windows, and to the left is the sitting/TV room, which has a closet, a separate entrance to a full bathroom, and large office that can also serve as the fourth bedroom. The full bathroom features a stall shower and granite sink top. The eat-in kitchen, with space for a 4-6 seat table, provides access to the rear deck and boasts maple cabinets, black granite countertops, stainless-steel appliances, a double electric wall oven, refrigerator, dishwasher, gas cooktop with downdraft hood, and a single-bowl undermount stainless sink. A laundry closet with side-by-side full-size machines and a formal dining area with access to the rear deck are also on this floor. The living room has a full cathedral ceiling, access to the rear deck, and a fireplace with a large 2 story stone chimney. In-wall speakers are installed in the living room and kitchen, there is also a central vacuum system.
Second Floor:
The center hall open foyer includes a linen closet. A guest bathroom with a tub, large sink base, and linen closet is also located on this floor. The front guest bedroom has a vaulted ceiling and a large double window, while the rear guest bedroom features a half-vaulted ceiling. The Primary suite includes a bedroom with a vaulted ceiling, a large double window, a walk-in closet, and a linen closet. The primary bathroom, located in the rear of the house overlooking the pool, features a double sink vanity with granite top, a corner whirlpool tub, and a large stall shower with porcelain tile. The bathroom has a half-vaulted ceiling.
Lower Level:
The finished lower level offers 920 sq. ft. of living space, including a large family room with access to the two-car garage, a utility room, and direct access to the pool and backyard. Through glass sliding doors. The full bathroom includes a large stall steam shower with a built-in bench, porcelain tile to the ceiling, and a changing room accessible from the family room and bathroom. An office room with a closet is also on this level. The built-in two-car garage is accessed from the house side of the lower level. The utility closet contains a 200-amp electric circuit panel, cable TV, water main, sprinkler control and alarm control. The utility room includes a gas-fired 75-gallon hot water tank, a gas-fired "RHEEM" brand central HVAC system for heating and air conditioning, an Aprilaire humidifier system connected to the air handler, and three HVAC zones, one for each floor.
Sold for $1,500,000
$1,500,000
36 Corbett Drive, East Quogue, NY 11942
4beds
3,200sqft
Single Family Residence, Residential
Built in 2005
1.24 Acres Lot
$1,584,400 Zestimate®
$469/sqft
$7,521 Estimated rent
Home value
$1,584,400
$1.41M - $1.77M
$7,521/mo
Zestimate® history
Owner options
List your home for rent
$7,521/mo
Rent Zestimate®
Find your next renter with Zillow Rental Manager. Plus, with online applications, you can quickly screen prospective tenants – for free.
$7,521/mo
Rent Zestimate®
Refinance and save
$10,917/mo
Est. payment
Refinancing to a lower rate could help reduce your monthly payments and save thousands over the life of the loan.
$10,917/mo
Est. payment
Explore your selling options
Work with a Zillow partner agent
Leverage their expertise and Zillow's premium Showcase listings to get your home seen by more buyers.
Get startedList with your own agent
Get your home in front of millions of buyers by listing it on Zillow.
Learn how to do itSell it yourself
Take full control of how buyers see your home on Zillow by listing For Sale by Owner (FSBO).
List your homeWhat's special
Double electric wall ovenFinished lower levelOffice roomCentral hvac systemRear elevated deckInground granite poolUtility room
Zillow last checked:
Listing updated:
Listed by:
Kitty P. Stein 718-225-9198,
Better Homes Marketing Inc 718-225-9198
Bought with:
Linda S. Budd, 10401279824
Hopes Quality Home Realty LLC
Source: OneKey® MLS as distributed by MLS GRID,MLS#: 823412
Facts & features
Interior
Bedrooms & bathrooms
- Bedrooms: 4
- Bathrooms: 4
- Full bathrooms: 4
Primary bedroom
- Description: Primary bedroom facing the pool
- Level: Second
Bedroom 2
- Description: Facing the pool
- Level: Second
Bedroom 3
- Description: Front facing
- Level: Second
Bedroom 4
- Description: Currently used as an office
- Level: First
Primary bathroom
- Description: Full bathroom with whirlpool
- Level: Second
Bathroom 2
- Description: Full bathroom
- Level: Second
Bathroom 3
- Description: Full with shower
- Level: First
Bathroom 4
- Description: Full bathroom has a big stall steam shower with built in bench and porcelain tiles. Changing room directly access from bathroom and family room.
- Level: Basement
Dining room
- Description: Formal dining with access to rear deck
- Level: First
Family room
- Description: Full living space with access to backyard pool and two car garage. Access to utility rooms and an office room
- Level: Basement
Kitchen
- Description: Large eat in kitchen with 6 seat table and access to real deck. Maple cabinets and stainless steel appliances
- Level: First
Living room
- Description: Cathedral ceilings and access to rear deck. Fireplace with large stone chimney.
- Level: First
Heating
- Has Heating (Unspecified Type)
Cooling
- Central Air
Appliances
- Included: Convection Oven, Dishwasher, Dryer, Gas Cooktop, Gas Oven, Microwave, Refrigerator, Stainless Steel Appliance(s), Washer
- Laundry: Washer/Dryer Hookup
Features
- First Floor Bedroom, Cathedral Ceiling(s), Ceiling Fan(s), Central Vacuum, Chandelier, Chefs Kitchen, Crown Molding, Double Vanity, Eat-in Kitchen, Entrance Foyer, Formal Dining, High Speed Internet, His and Hers Closets, Kitchen Island, Low Flow Plumbing Fixtures, Marble Counters, Primary Bathroom, Master Downstairs, Natural Woodwork, Open Kitchen, Smart Thermostat, Soaking Tub, Sound System, Speakers, Stone Counters, Storage, Walk Through Kitchen, Wired for Sound
- Flooring: Wood
- Basement: Finished
- Attic: Crawl
- Number of fireplaces: 1
Interior area
- Total structure area: 4,120
- Total interior livable area: 3,200 sqft
Property
Parking
- Total spaces: 2
- Parking features: Driveway, Garage
- Garage spaces: 2
- Has uncovered spaces: Yes
Features
- Levels: Three Or More
- Patio & porch: Deck, Patio, Porch
- Has private pool: Yes
- Pool features: In Ground, Outdoor Pool
- Fencing: Back Yard
Lot
- Size: 1.24 Acres
- Dimensions: 54014
- Features: Back Yard, Front Yard, Garden, Hilly, Landscaped, Paved, Private, Rolling Slope, Secluded, Sprinklers In Front, Sprinklers In Rear, Wooded
Details
- Parcel number: 0900251000300009000
- Special conditions: None
Construction
Type & style
- Home type: SingleFamily
- Architectural style: Colonial
- Property subtype: Single Family Residence, Residential
Materials
- Cedar
Condition
- Updated/Remodeled
- Year built: 2005
Utilities & green energy
- Sewer: Cesspool, Septic Tank
- Water: Public
- Utilities for property: Cable Connected, Electricity Connected, Natural Gas Connected, Sewer Connected, Trash Collection Public, Water Available
Community & HOA
Community
- Security: Fire Alarm, Gated Community, Security Gate, Security Lights, Security System, Smoke Detector(s)
HOA
- Has HOA: Yes
- Services included: Common Area Maintenance
- HOA fee: $495 annually
Location
- Region: East Quogue
Financial & listing details
- Price per square foot: $469/sqft
- Tax assessed value: $1,127,500
- Annual tax amount: $15,007
- Date on market: 2/9/2025
- Cumulative days on market: 61 days
- Listing agreement: Exclusive Right To Sell
- Electric utility on property: Yes
Price history
| Date | Event | Price |
|---|---|---|
| 6/20/2025 | Sold | $1,500,000-3.2%$469/sqft |
Source:  OneKey® MLS as distributed by MLS GRID #823412 Report a problem OneKey® MLS as distributed by MLS GRID #823412 Report a problem | ||
| 4/16/2025 | Pending sale | $1,550,000$484/sqft |
Source: OneKey® MLS as distributed by MLS GRID #823412 Report a problem | ||
| 2/11/2025 | Price change | $1,550,000+3.3%$484/sqft |
Source: OneKey® MLS as distributed by MLS GRID #823412 Report a problem | ||
| 3/26/2024 | Price change | $1,500,000-11.7%$469/sqft |
Source: OneKey® MLS as distributed by MLS GRID #3536307 Report a problem | ||
| 3/7/2024 | Listed for sale | $1,699,000-2.9%$531/sqft |
Source: OneKey® MLS as distributed by MLS GRID #3536307 Report a problem | ||
| 9/14/2023 | Listing removed | -- |
Source: OneKey® MLS as distributed by MLS GRID #3464495 Report a problem | ||
| 8/1/2023 | Price change | $1,750,000-2.7%$547/sqft |
Source: OneKey® MLS as distributed by MLS GRID #3464495 Report a problem | ||
| 3/14/2023 | Listed for sale | $1,799,000+148.1%$562/sqft |
Source: OneKey® MLS as distributed by MLS GRID #3464495 Report a problem | ||
| 4/15/2004 | Sold | $725,000+426.3%$227/sqft |
Source: Public Record Report a problem | ||
| 11/9/2000 | Sold | $137,750$43/sqft |
Source: Public Record Report a problem | ||
Public tax history
| Year | Property taxes | Tax assessment |
|---|---|---|
| 2025 | -- | $1,127,500 |
| 2024 | -- | $1,127,500 |
| 2023 | -- | $1,127,500 |
| 2022 | -- | $1,127,500 |
| 2021 | -- | $1,127,500 |
| 2020 | -- | $1,127,500 +3.7% |
| 2019 | -- | $1,086,900 +6% |
| 2018 | -- | $1,025,100 +4.6% |
| 2017 | $13,972 | $979,900 |
| 2016 | -- | $979,900 |
| 2015 | -- | $979,900 |
| 2014 | -- | $979,900 |
| 2013 | -- | $979,900 |
| 2012 | -- | $979,900 |
| 2011 | -- | $979,900 -10% |
| 2007 | $11,384 +23.8% | $1,088,800 +62.6% |
| 2005 | $9,196 +4.9% | $669,416 +5278.1% |
| 2004 | $8,764 +193.6% | $12,447 +179.8% |
| 2003 | $2,986 +4.9% | $4,448 |
| 2002 | $2,847 +567.2% | $4,448 +550.3% |
| 2001 | $427 +4.9% | $684 |
| 2000 | $407 | $684 |
Find assessor info on the county website
Neighborhood: 11942
Nearby homes
- $1,845,3005 bd5 ba4k sqft38 Corbett Dr, East Quogue, NY 11942Off Market
- $1,908,3004 bd4 ba4k sqft42 Corbett Dr, East Quogue, NY 11942Off Market

- $1,019,5001.911 Acres34 Corbett Dr, East Quogue, NY 11942Off Market
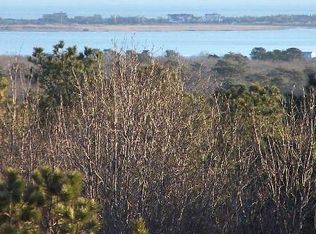
- $4,259,5006 bd6 ba12k sqft35 Corbett Dr, East Quogue, NY 11942Off Market

- $2,050,7004 bd4 ba2.8k sqft40 Corbett Dr, East Quogue, NY 11942Off Market
- $1,972,4004 bd5 ba3.6k sqft158 Maggie Dr, East Quogue, NY 11942Off Market
- $2,838,3005 bd5 ba4.2k sqftCorbett Drive, E Quogue, NY 11942Off Market
- $3,489,2005 bd6 ba5.7k sqft33 Corbett Dr, East Quogue, NY 11942Off Market
Nearby schools
GreatSchools rating
- 8/10East Quogue SchoolGrades: K-6Distance: 1.7 mi
- 5/10Hampton Bays Middle SchoolGrades: 5-8Distance: 2.5 mi
- 6/10Hampton Bays Secondary SchoolGrades: PK,9-12Distance: 3.2 mi
Schools provided by the listing agent
- Elementary: Contact Agent
- High: Contact Agent
Source: OneKey® MLS as distributed by MLS GRID. This data may not be complete. We recommend contacting the local school district to confirm school assignments for this home.
Get a cash offer in 3 minutes
Find out how much your home could sell for in as little as 3 minutes with a no-obligation cash offer.
Estimated market value
$1,584,400
Get a cash offer in 3 minutes
Find out how much your home could sell for in as little as 3 minutes with a no-obligation cash offer.
Estimated market value
$1,584,400
- New York
- Suffolk County
- East Quogue
- 11942
- 36 Corbett Drive
Nearby cities
Nearby zip codes
Other East Quogue Topics
