Skip main navigation
Off market
  • $435,500

    36 Cornell Ave, Southampton, PA 18966

    2beds
    1,241sqft
    SingleFamily
    Built in 1923
    0.45 Acres Lot
    $435,500 Zestimate®
    $351/sqft
    $2,201 Estimated rent

    Home value

    $435,500

    $414,000 - $462,000

    $2,201/mo

    Zestimate® history
    Loading
    Loading...

    Owner options

    List your home for rent

    $2,201/mo

    Rent Zestimate®

    Find your next renter with Zillow Rental Manager. Plus, with online applications, you can quickly screen prospective tenants – for free.

    Learn more

    $2,201/mo

    Rent Zestimate®

    Refinance and save

    $2,760/mo

    Est. payment

    Refinancing to a lower rate could help reduce your monthly payments and save thousands over the life of the loan.

    See today's rates

    $2,760/mo

    Est. payment

    Explore your selling options

    Work with a Zillow partner agent

    Leverage their expertise and Zillow's premium Showcase listings to get your home seen by more buyers.

    Get started

    List with your own agent

    Get your home in front of millions of buyers by listing it on Zillow.

    Learn how to do it

    Sell it yourself

    Take full control of how buyers see your home on Zillow by listing For Sale by Owner (FSBO).

    List your home

    What's special

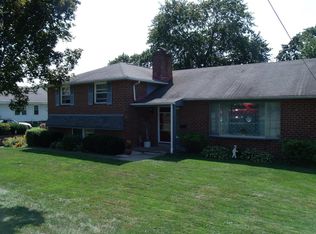
    Where can you find a Single Family Home In Council Rock School District for the price of a townhome AND low taxes?? Well look no further! Located on a dead end street in the quaint Churchville Manor neighborhood, this sweet "Walton Model" Craftsman built Cape, can be your wonderful new home! The home has great curb appeal with its grand front porch and architectural style. The property is quite special, a lovely fenced deep & open rear yard with mature plantings, a concrete rear patio with pergola, exterior lighting and detached one car garage (with electric)are many of the wonderful amenities this home provides. Inside, the Living room offers a warm and inviting place to relax and enjoy the warmth of the brick (wood burning) fireplace. The Living Room flows into the spacious Dining Room with wall of windows and views of the side yard. Pine hardwood flooring is found throughout much of the home. The well thought out and tastefully updated kitchen offers a beautiful granite breakfast bar, tall cream cabinets, granite counters, under cabinetry lighting and newer Samsung appliances. The bedrooms and bath are all accessed from a private hallway. The Master Bedroom offers plenty of light, a built in window seat with storage underneath, ceiling fan & closet. There is a 2nd bedroom and on original house plans a 3rd bedroom, but we are calling it an xtra bonus room, which can be used as an office or nursery, because it has no closet. However, it is currently being used as an add'l bedroom. Ceiling fans are found in many rooms in the house. The master bath has been remodeled with newer fixtures and has a tiled tub and pedestal sink. Many original five crossed interior doors are found throughout. Additional storage can be found in the full length unfinished basement. A new concrete floor and french drain have been added in the basement. The main Electrical panel has been upgraded. Most windows have been replaced(except in basement). Attic is 1/2 floored. Summer/Winter heating system. Public Sewer. This home has so much potential. Just bring your imagination!

    This property is off market, which means it's not currently listed for sale or rent on Zillow. This may be different from what's available on other websites or public sources.

    Facts & features

    Interior

    Bedrooms & bathrooms
    • Bedrooms: 2
    • Bathrooms: 1
    • Full bathrooms: 1
    Heating
    • Forced air
    Cooling
    • Wall
    Appliances
    • Included: Dishwasher, Microwave, Refrigerator
    Features
    • CeilngFan(s), Kitchen - Island
    • Has fireplace: Yes
    • Fireplace features: wood stove
    Interior area
    • Total interior livable area: 1,241 sqft

    Property

    Parking
    • Total spaces: 1
    • Parking features: Garage - Detached
    Features
    • Exterior features: Wood
    Lot
    • Size: 0.45 Acres
    Details
    • Parcel number: 31021006

    Construction

    Type & style
    • Home type: SingleFamily
    Materials
    • Frame
    • Roof: Other
    Condition
    • Year built: 1923

    Community & HOA

    Location
    • Region: Southampton

    Financial & listing details

    • Price per square foot: $351/sqft
    • Tax assessed value: $221,686
    • Annual tax amount: $3,693

    Price history

    DateEventPrice
    5/30/2018Sold$275,000+3.8%$222/sqft
    Source: Public Record Report a problem
    3/20/2018Listed for sale$264,900$213/sqft
    Source: Bhhs Fox & Roach-Doylestown #1000270234 Report a problem
    3/20/2018Pending sale$264,900$213/sqft
    Source: BHHS Fox & Roach-Doylestown #7143489 Report a problem
    3/15/2018Listed for sale$264,900$213/sqft
    Source: Bhhs Fox & Roach-Doylestown #1000270234 Report a problem
    1/2/2014Listing removed$1,750$1/sqft
    Source: Tri-County Realty #6253173 Report a problem
    10/18/2013Price change$1,750-12.5%$1/sqft
    Source: Tri-County Realty #6253173 Report a problem
    7/23/2013Listed for rent$2,000$2/sqft
    Source: Tri-County Realty #6253173 Report a problem

    Public tax history

    YearProperty taxesTax assessment
    2025$3,693 +2.3%$18,400
    2024$3,611 +8.1%$18,400
    2023$3,340 +0.9%$18,400
    2022$3,310 +3.3%$18,400
    2021$3,205 +2.3%$18,400
    2020$3,133 +6.4%$18,400
    2018$2,945 +4%$18,400
    2017$2,832 +49.6%$18,400
    2016$1,893 $18,400
    2015-- $18,400
    2014-- $18,400
    2013-- $18,400
    2012-- $18,400
    2011-- $18,400
    2010-- $18,400
    2009-- $18,400
    2008-- $18,400
    2007-- $18,400
    2006-- $18,400
    2005-- $18,400 +300%
    2004-- $4,600
    2003-- $4,600
    2002-- $4,600
    2000-- $4,600
    Find assessor info on the county website

    Neighborhood: 18966

    Nearby schools

    GreatSchools rating
    Schools provided by the listing agent
    • Elementary: Churchville
    • Middle: Holland
    • High: Council Rock High School South
    • District: Council Rock

    Source: The MLS. This data may not be complete. We recommend contacting the local school district to confirm school assignments for this home.

    Get a cash offer in 3 minutes
    Find out how much your home could sell for in as little as 3 minutes with a no-obligation cash offer.
    Estimated market value
    $435,500
    Get a cash offer in 3 minutes
    Find out how much your home could sell for in as little as 3 minutes with a no-obligation cash offer.
    Estimated market value
    $435,500