Skip main navigation
Sold for $4,225,000
  • Listing Provided by: Casas Advisors
    Bought with: Berkshire Hathaway HomeService
    $4,225,000

    36 Coronado Point, Laguna Niguel, CA 92677

    5beds
    4,529sqft
    Single Family Residence
    Built in 1990
    9,000 Square Feet Lot
    $4,664,300 Zestimate®
    $933/sqft
    $12,942 Estimated rent

    Home value

    $4,664,300

    $4.24M - $5.18M

    $12,942/mo

    Zestimate® history
    Loading
    Loading...

    Owner options

    List your home for rent

    $12,942/mo

    Rent Zestimate®

    Find your next renter with Zillow Rental Manager. Plus, with online applications, you can quickly screen prospective tenants – for free.

    Learn more

    $12,942/mo

    Rent Zestimate®

    Refinance and save

    $26,669/mo

    Est. payment

    Refinancing to a lower rate could help reduce your monthly payments and save thousands over the life of the loan.

    See today's rates

    $26,669/mo

    Est. payment

    Explore your selling options

    Work with a Zillow partner agent

    Leverage their expertise and Zillow's premium Showcase listings to get your home seen by more buyers.

    Get started

    List with your own agent

    Get your home in front of millions of buyers by listing it on Zillow.

    Learn how to do it

    Sell it yourself

    Take full control of how buyers see your home on Zillow by listing For Sale by Owner (FSBO).

    List your home

    What's special

    Private gated communityPanoramic viewsGourmet center island kitchenCeiling speakersBuilt in bbq areaLed lightingCustom crown molding
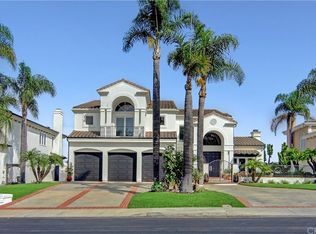
    MUST SEE Amazing home!! Rare listing in the coveted private gated community of Coronado Pointe. This meticulously maintained residence boasts 5 bedrooms, 4.5 baths, 4529 sft with panoramic views (some ocean!!), 9000 sft site! This semi-custom residence was totally renovated within the last 3 years with such features as new windows, new doors, engineered hardwood 9-inch plank flooring, vaulted ceilings, 3 fireplaces, new concrete roof and skylights, new HVAC system including 2 furnaces & 2 air conditioning systems, new duct work & laundry chute. With a beautiful open and spacious floor plan is a must see! Additional amenities include custom crown molding, custom base boards, ceiling speakers throughout main floor, plantation shutters, whole house copper re-piping, LED lighting, water softener & water filtration system(100-gallon water heater), surveillance cameras, NEST and RING systems, central vacuum system, CAT6A ethernet cabling throughout, exterior light fixtures & exterior paint. The custom gourmet center island kitchen includes a 6 burner Wolf range, dishwasher, built in Sub Zero refrigerator & freezer, custom cabinetry. The custom staircase consists of solid travertine steps & custom ironwork. This floorplan contains a main floor bedroom & bath. The Master suite contains vanity with 2 sinks, jacuzzi style tub, brushed nickel fixtures, a panoramic view framed picture window!!Master toilet area contains its very own urinal! All ancillary bathrooms have been upgraded with custom cabinets, granite, tiles & fixtures. The rear yard, absolutely ideal for entertaining, contains a patio cover inclusive of heating, speakers and lighting! The salt water pool & spa has a pebble tech surfacing, pool lighting, with the pool equipment updated during the remodel. Patio has a built in BBQ area with refrigerator and sink, with just minutes from the "heart of Laguna Niguel" , Laguna Beach, Dana Point Harbor. This is a must see!!

    Zillow last checked:

    Listing updated:

    Listing Provided by:

    Luis Carranza DRE #01952982 luis@casasadvisors.com,

    Casas Advisors

    Bought with:

    Bita Tahmasebi, DRE #01976507

    Berkshire Hathaway HomeService

    Source: CRMLS,MLS#: PTP2506154MLS LogoOriginating MLS: California Regional MLS (North San Diego County & Pacific Southwest AORs)

    Facts & features

    Interior

    Bedrooms & bathrooms
    • Bedrooms: 5
    • Bathrooms: 5
    • Full bathrooms: 4
    • 1/2 bathrooms: 1
    • Main level bathrooms: 1
    • Main level bedrooms: 1
    Bedroom
    • Features: Bedroom on Main Level
    Bathroom
    • Features: Bathtub, Dual Sinks, Enclosed Toilet, Jetted Tub, Remodeled, Separate Shower, Upgraded, Vanity
    Kitchen
    • Features: Granite Counters, Kitchen Island, Kitchen/Family Room Combo, Pots & Pan Drawers, Self-closing Cabinet Doors, Self-closing Drawers
    Other
    • Features: Walk-In Closet(s)
    Cooling
    • Central Air, Dual
    Appliances
    • Included: 6 Burner Stove, Built-In Range, Barbecue, Gas Cooktop, Disposal, Gas Oven, Gas Water Heater, Water To Refrigerator, Water Heater
    • Laundry: Electric Dryer Hookup, Gas Dryer Hookup, Inside, Laundry Room
    Features
    • Built-in Features, Balcony, Cathedral Ceiling(s), Central Vacuum, Coffered Ceiling(s), High Ceilings, Open Floorplan, Two Story Ceilings, Wired for Data, Bedroom on Main Level, Walk-In Closet(s)
    • Flooring: Stone, Wood
    • Has fireplace: Yes
    • Fireplace features: Family Room, Gas, Gas Starter, Living Room, Primary Bedroom
    • Common walls with other units/homes: No Common Walls
    Interior area
    • Total interior livable area: 4,529 sqft

    Property

    Parking
    • Total spaces: 6
    • Parking features: Garage - Attached, Carport
    • Attached garage spaces: 3
    • Carport spaces: 3
    • Covered spaces: 6
    Features
    • Levels: Two
    • Stories: 2
    • Entry location: Front door
    • Exterior features: Lighting, Rain Gutters
    • Has private pool: Yes
    • Pool features: In Ground, Private
    • Has view: Yes
    • View description: City Lights, Canyon, Harbor, Neighborhood, Ocean, Panoramic
    • Has water view: Yes
    • Water view: Harbor,Ocean
    • Waterfront features: Ocean Side Of Freeway
    Lot
    • Size: 9,000 sqft
    • Features: Back Yard, Level, Paved, Street Level
    Details
    • Parcel number: 65642101
    • Zoning: R1
    • Special conditions: Standard

    Construction

    Type & style
    • Home type: SingleFamily
    • Architectural style: Mediterranean,Spanish
    • Property subtype: Single Family Residence
    Materials
    • Drywall, Stucco
    • Foundation: Concrete Perimeter
    • Roof: Concrete,Tile
    Condition
    • Turnkey
    • Year built: 1990

    Community & neighborhood

    Security
    • Security features: Closed Circuit Camera(s), Carbon Monoxide Detector(s), Gated with Guard, Gated Community, 24 Hour Security, Smoke Detector(s)
    Community
    • Community features: Curbs, Hiking, Sidewalks, Gated
    Location
    • Region: Laguna Niguel
    • Subdivision: Coronado Pointe I (Cor)

    HOA & financial

    HOA
    • Has HOA: Yes
    • HOA fee: $495 monthly
    • Amenities included: Guard, Trail(s)
    • Association name: Coronado Pointe
    • Association phone: 714-634-0611
    • Second HOA fee: $201 monthly
    • Second association name: Niguel Summit
    • Second association phone: 949-855-1800

    Other

    Other facts
    • Listing terms: Cash,Conventional,Cal Vet Loan,FHA

    Price history

    DateEventPrice
    12/17/2025Sold$4,225,000-4%$933/sqft
    Source: CRMLS #PTP2506154 Report a problem
    11/17/2025Pending sale$4,399,999$972/sqft
    Source: CRMLS #PTP2506154 Report a problem
    11/3/2025Contingent$4,399,999$972/sqft
    Source: CRMLS #PTP2506154 Report a problem
    10/15/2025Price change$4,399,999-2.2%$972/sqft
    Source: CRMLS #PTP2506154 Report a problem
    8/14/2025Listed for sale$4,499,999+18.4%$994/sqft
    Source: CRMLS #PTP2506154 Report a problem
    8/11/2023Sold$3,800,000+0.1%$839/sqft
    Source: CRMLS #OC23097177 Report a problem
    6/16/2023Contingent$3,795,000$838/sqft
    Source: CRMLS #OC23097177 Report a problem
    6/5/2023Listed for sale$3,795,000+502.4%$838/sqft
    Source: CRMLS #OC23097177 Report a problem
    8/29/1995Sold$630,000$139/sqft
    Source: Public Record Report a problem

    Public tax history

    YearProperty taxesTax assessment
    2025$39,106 +1.7%$3,876,000 +2%
    2024$38,456 +407.3%$3,800,000 +402.9%
    2023$7,580 -28.4%$755,625 -28.2%
    2022$10,583 +2%$1,052,413 +2%
    2021$10,378 +1%$1,031,778 +1%
    2020$10,274 $1,021,199 +2%
    2019$10,274 +2%$1,001,176 +2%
    2018$10,070 +8.2%$981,546 +6.1%
    2017$9,305 $925,098 +2%
    2016$9,305 +2%$906,959 +1.5%
    2015$9,126 +3.5%$893,336 +2%
    2014$8,814 $875,837 +0.5%
    2013-- $871,879 +2%
    2012-- $854,784 +2%
    2011-- $838,024 +0.8%
    2010-- $831,761 -0.2%
    2009-- $833,738 +2%
    2008-- $817,391 +2%
    2007-- $801,364 +2%
    2006-- $785,651 +2%
    2005-- $770,247 +2%
    2004-- $755,145 +1.9%
    2003-- $741,305 +2%
    2002-- $726,770 +4.6%
    2001$6,998 +1.9%$694,566 +2%
    2000$6,869 $680,948

    Find assessor info on the county website

    Neighborhood: 92677

    Nearby schools

    GreatSchools rating
    Get a cash offer in 3 minutes
    Find out how much your home could sell for in as little as 3 minutes with a no-obligation cash offer.
    Estimated market value
    $4,664,300
    Get a cash offer in 3 minutes
    Find out how much your home could sell for in as little as 3 minutes with a no-obligation cash offer.
    Estimated market value
    $4,664,300