Skip main navigation
Closed
  • Price Unknown

    36 Cotswold Ln, Victoria, TX 77904

    4beds
    3,200sqft
    Single Family Residence
    Built in 2007
    6,682.1 Square Feet Lot
    $512,900 Zestimate®
    $--/sqft
    $5,797 Estimated rent

    Home value

    $512,900

    $436,000 - $605,000

    $5,797/mo

    Zestimate® history
    Loading
    Loading...

    Owner options

    List your home for rent

    $5,797/mo

    Rent Zestimate®

    Find your next renter with Zillow Rental Manager. Plus, with online applications, you can quickly screen prospective tenants – for free.

    Learn more

    $5,797/mo

    Rent Zestimate®

    Refinance and save

    $4,400/mo

    Est. payment

    Refinancing to a lower rate could help reduce your monthly payments and save thousands over the life of the loan.

    See today's rates

    $4,400/mo

    Est. payment

    Explore your selling options

    Work with a Zillow partner agent

    Leverage their expertise and Zillow's premium Showcase listings to get your home seen by more buyers.

    Get started

    List with your own agent

    Get your home in front of millions of buyers by listing it on Zillow.

    Learn how to do it

    Sell it yourself

    Take full control of how buyers see your home on Zillow by listing For Sale by Owner (FSBO).

    List your home

    What's special

    Gas log fireplaceOpen concept floor planQuaint backyard oasisHigh-end graniteBeautiful chandelierFormal diningJetted tub
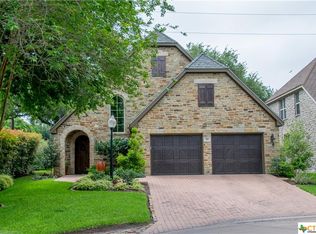
    Nestled in the desirable gated community of Hidden Meadows, this English Tudor style home features 4 bedrooms, 3.5 baths, 2 living and dining. Upon entering you are greeted with gorgeous Italian imported stone floors, formal dining that boasts beautiful chandelier, tray ceilings and crown molding. This spacious great room provides an open concept floor plan to kitchen and breakfast area perfect for entertaining. The chef’s kitchen features stunning high-end granite, 5 burner gas range, Jenn Aire oven, DW and refrigerator, center island, walk-in pantry and breakfast bar. The great room features built-ins, gas log fireplace, crown molding and abundant light from the beautiful picture windows that overlook patio and pool. The large main primary bedroom features gorgeous wood floors, tray ceilings and crown molding. The adjoining en-suite bathroom has oversized closet, jetted tub, separate shower and his/her vanities. Upstairs you will find 3 nice size bedrooms, 2 full baths and second living area. You will fall in love with the quaint backyard oasis. This charming oversized patio with speakers, gunite pool with slate surround and waterfall back and sprinkler system front and back. This home offers many high end details to include flooring, granite thru-out, dual tankless water heaters, impressive dual water softeners and filtration system, plantation shutters and 2 year old Generac system for entire home. This secluded neighborhood offers wooded walking trails, privately owned streets, and walking distance to Victoria Country Club.

    Zillow last checked:

    Listing updated:

    Listed by:

    LuAnn Lovel O'Connor 361-575-1446,

    The Ron Brown Company

    Bought with:

    Melissa K Orr, TREC #0676301

    Coldwell Banker D'Ann Harper

    Source: Central Texas MLS,MLS#: 556008MLS LogoOriginating MLS: Victoria Area Association of REALTORS

    Facts & features

    Interior

    Bedrooms & bathrooms
    • Bedrooms: 4
    • Bathrooms: 4
    • Full bathrooms: 3
    • 1/2 bathrooms: 1
    Heating
    • Multiple Heating Units, Natural Gas
    Cooling
    • Central Air, 2 Units
    Appliances
    • Included: Down Draft, Dishwasher, Gas Cooktop, Disposal, Multiple Water Heaters, Oven, Plumbed For Ice Maker, Refrigerator, Range Hood, Tankless Water Heater, Vented Exhaust Fan, Some Gas Appliances, Built-In Oven, Cooktop, Microwave, Water Softener Owned
    • Laundry: Washer Hookup, Electric Dryer Hookup, Inside, Main Level, Laundry Room
    Features
    • Attic, Ceiling Fan(s), Chandelier, Crown Molding, Dining Area, Coffered Ceiling(s), Separate/Formal Dining Room, Double Vanity, High Ceilings, Jetted Tub, Primary Downstairs, Multiple Living Areas, MultipleDining Areas, Main Level Primary, Open Floorplan, Pull Down Attic Stairs, Recessed Lighting, Split Bedrooms, Separate Shower, Tub Shower, Walk-In Closet(s)
    • Flooring: Tile, Wood
    • Windows: Double Pane Windows
    • Attic: Pull Down Stairs,Partially Floored
    • Number of fireplaces: 1
    • Fireplace features: Family Room, Gas Log, Gas Starter
    Interior area
    • Total interior livable area: 3,200 sqft

    Property

    Parking
    • Total spaces: 2
    • Parking features: Attached, Garage Faces Front, Garage, Garage Door Opener
    • Attached garage spaces: 2
    Features
    • Levels: Two
    • Stories: 2
    • Patio & porch: Covered, Porch
    • Exterior features: Porch, Private Yard, Rain Gutters
    • Has private pool: Yes
    • Pool features: Gunite, In Ground, Private, Pool Sweep, Waterfall
    • Fencing: Privacy,Wood
    • Has view: Yes
    • View description: None
    • Body of water: None
    Lot
    • Size: 6,682 sqft
    Details
    • Parcel number: 146444

    Construction

    Type & style
    • Home type: SingleFamily
    • Architectural style: Tudor
    • Property subtype: Single Family Residence
    Materials
    • Masonry
    • Foundation: Slab
    • Roof: Composition,Shingle
    Condition
    • Resale
    • Year built: 2007
    Details
    • Builder name: John Schuemack

    Utilities & green energy

    • Sewer: Public Sewer
    • Water: Public
    • Utilities for property: Cable Available, Natural Gas Available, Phone Available, Trash Collection Public, Underground Utilities

    Community & neighborhood

    Security
    • Security features: Gated Community, Prewired, Smoke Detector(s)
    Community
    • Community features: Trails/Paths, Gated, Gutter(s), Street Lights
    Location
    • Region: Victoria
    • Subdivision: Hidden Meadows

    HOA & financial

    HOA
    • Has HOA: Yes
    • HOA fee: $4,400 annually
    • Association name: Hidden Meadows HOA

    Other

    Other facts
    • Listing agreement: Exclusive Right To Sell
    • Listing terms: Cash,Conventional,VA Loan
    • Road surface type: Concrete

    Price history

    DateEventPrice
    2/28/2025Sold--
    Source: Central Texas MLS #556008 Report a problem
    2/10/2025Pending sale$509,900$159/sqft
    Source: Central Texas MLS #556008 Report a problem
    11/7/2024Price change$509,900-3.8%$159/sqft
    Source: Central Texas MLS #556008 Report a problem
    10/1/2024Price change$529,900-1%$166/sqft
    Source: Central Texas MLS #556008 Report a problem
    9/6/2024Listed for sale$535,000-1.8%$167/sqft
    Source: Central Texas MLS #556008 Report a problem
    8/30/2024Listing removed$545,000$170/sqft
    Source: Central Texas MLS #536109 Report a problem
    7/11/2024Price change$545,000-1.8%$170/sqft
    Source: Central Texas MLS #536109 Report a problem
    7/9/2024Price change$555,000-1.8%$173/sqft
    Source: Central Texas MLS #536109 Report a problem
    6/5/2024Price change$565,000-1.7%$177/sqft
    Source: Central Texas MLS #536109 Report a problem
    5/5/2024Listed for sale$575,000$180/sqft
    Source: Central Texas MLS #536109 Report a problem
    4/26/2024Contingent$575,000$180/sqft
    Source: Central Texas MLS #536109 Report a problem
    3/22/2024Price change$575,000-2.4%$180/sqft
    Source: Central Texas MLS #536109 Report a problem
    3/6/2024Listed for sale$589,000+49.2%$184/sqft
    Source: Central Texas MLS #536109 Report a problem
    10/10/2018Sold--
    Source: Central Texas MLS #347018 Report a problem
    9/12/2018Listed for sale$394,800$123/sqft
    Source: Cornerstone Properties #347018 Report a problem
    8/23/2018Pending sale$394,800$123/sqft
    Source: Cornerstone Properties #347018 Report a problem
    7/27/2018Price change$394,800-1.1%$123/sqft
    Source: Cornerstone Properties #347018 Report a problem
    7/18/2018Price change$399,000-7.2%$125/sqft
    Source: Cornerstone Properties #347018 Report a problem
    6/14/2018Price change$430,000-2.3%$134/sqft
    Source: Cornerstone Properties #347018 Report a problem
    5/14/2018Listed for sale$439,900$137/sqft
    Source: Cornerstone Properties #347018 Report a problem

    Public tax history

    YearProperty taxesTax assessment
    2025$8,334 +4.5%$490,000 +4.1%
    2024$7,975 -2%$470,490 -0.6%
    2023$8,134 -20.3%$473,230 -0.4%
    2022$10,207 -3.1%$474,900 +5.2%
    2021$10,531 +7.6%$451,506 +10%
    2020$9,785 +4.4%$410,460 +4.5%
    2019$9,369 -7.1%$392,930 -4.1%
    2018$10,080 $409,760 -1%
    2017$10,080 -0.4%$414,040 -1.1%
    2016$10,121 +8.9%$418,720 -1.9%
    2015$9,293 $426,950 +0.4%
    2014$9,293 $425,310 +5.4%
    2013-- $403,650 +6.8%
    2012-- $378,050 -0.2%
    2011-- $378,980 -0.9%
    2010-- $382,540 -0.8%
    2009-- $385,810 +52%
    2008-- $253,780 +1016%
    2007-- $22,740 -12.4%
    2006-- $25,950
    2005-- $25,950
    2004-- $25,950
    2003-- $25,950 -1.2%
    2002-- $26,270 -31%
    2001-- $38,080

    Find assessor info on the county website

    Neighborhood: 77904

    Nearby schools

    GreatSchools rating
    Schools provided by the listing agent
    • District: Victoria ISD

    Source: Central Texas MLS. This data may not be complete. We recommend contacting the local school district to confirm school assignments for this home.