Skip main navigation
Sold for $542,000
  • $542,000

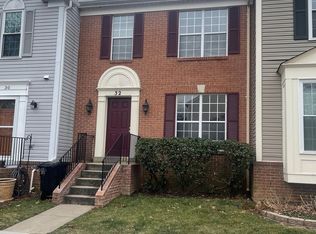
    36 Cottage Field Ct, Germantown, MD 20874

    3beds
    2,100sqft
    Townhouse
    Built in 1995
    1,500 Square Feet Lot
    $559,100 Zestimate®
    $258/sqft
    $3,048 Estimated rent

    Home value

    $559,100

    $531,000 - $587,000

    $3,048/mo

    Zestimate® history
    Loading
    Loading...

    Owner options

    List your home for rent

    $3,048/mo

    Rent Zestimate®

    Find your next renter with Zillow Rental Manager. Plus, with online applications, you can quickly screen prospective tenants – for free.

    Learn more

    $3,048/mo

    Rent Zestimate®

    Refinance and save

    $3,400/mo

    Est. payment

    Refinancing to a lower rate could help reduce your monthly payments and save thousands over the life of the loan.

    See today's rates

    $3,400/mo

    Est. payment

    Explore your selling options

    Work with a Zillow partner agent

    Leverage their expertise and Zillow's premium Showcase listings to get your home seen by more buyers.

    Get started

    List with your own agent

    Get your home in front of millions of buyers by listing it on Zillow.

    Learn how to do it

    Sell it yourself

    Take full control of how buyers see your home on Zillow by listing For Sale by Owner (FSBO).

    List your home

    What's special

    Generously sized kitchenDining areaSeparate dining spaceSliding glass doorsCozy fireplaceNew coat of paintFresh carpet
    Welcome to this recently updated three-level townhouse nestled on a court. Enjoy the convenience of reserved parking just steps from your front door. Step inside, where the main level boasts a spacious living room and dining area, complemented by a separate dining space and a generously sized kitchen adorned with elegant granite counters. The lower level offers a warm and inviting ambiance, featuring a cozy fireplace, a full bath, a storage/laundry area, and sliding glass doors out to the patio, filling the space with plenty of natural light. On the upper level, you'll discover three bedrooms, two full baths, and an abundance of windows, providing the rooms with an airy, sun-kissed glow. With fresh carpet and a new coat of paint, this home is move-in ready, awaiting your personal touch to transform it into your dream home. Simply add your furniture and design flair to complete this picture-perfect haven.

    Zillow last checked:

    Listing updated:

    Listed by:

    Johnice Comer 240-876-3799,

    Compass,

    Co-Listing Agent: Elaine Kelly 202-352-7704,

    Compass

    Bought with:

    Andre Prince, 5014899

    Charis Realty Group

    Source: Bright MLS,MLS#: MDMC2104144MLS Logo

    Facts & features

    Interior

    Bedrooms & bathrooms
    • Bedrooms: 3
    • Bathrooms: 4
    • Full bathrooms: 3
    • 1/2 bathrooms: 1
    • Main level bathrooms: 1
    Basement
    • Area: 800
    Heating
    • Forced Air, Natural Gas
    Cooling
    • Central Air, Electric
    Appliances
    • Included: Dishwasher, Disposal, Oven/Range - Gas, Refrigerator, Gas Water Heater
    • Laundry: Lower Level
    Features
    • Dining Area, Floor Plan - Traditional, Formal/Separate Dining Room, Kitchen - Table Space, Recessed Lighting, Soaking Tub, Walk-In Closet(s), Dry Wall, High Ceilings
    • Flooring: Carpet, Ceramic Tile, Hardwood, Wood
    • Basement: Finished,Interior Entry,Walk-Out Access
    • Number of fireplaces: 1
    • Fireplace features: Gas/Propane
    Interior area
    • Total structure area: 2,400
    • Total interior livable area: 2,100 sqft
    • Finished area above ground: 1,600
    • Finished area below ground: 500

    Property

    Parking
    • Total spaces: 1
    • Parking features: Parking Lot
    Accessibility
    • Accessibility features: Other
    Features
    • Levels: Three
    • Stories: 3
    • Patio & porch: Patio
    • Exterior features: Sidewalks
    • Pool features: Community
    • Fencing: Wood
    Lot
    • Size: 1,500 sqft
    Details
    • Additional structures: Above Grade, Below Grade
    • Parcel number: 160603024627
    • Zoning: PD4
    • Special conditions: Standard

    Construction

    Type & style
    • Home type: Townhouse
    • Architectural style: Colonial
    • Property subtype: Townhouse
    Materials
    • Frame
    • Foundation: Other
    • Roof: Shingle
    Condition
    • Very Good
    • New construction: No
    • Year built: 1995

    Utilities & green energy

    • Sewer: Public Sewer
    • Water: Public
    • Utilities for property: Cable Connected, Electricity Available, Natural Gas Available

    Community & neighborhood

    Security
    • Security features: Smoke Detector(s)
    Location
    • Region: Germantown
    • Subdivision: Village Of Cloppers Mill

    HOA & financial

    HOA
    • Has HOA: Yes
    • HOA fee: $102 monthly
    • Amenities included: Pool, Reserved/Assigned Parking, Tot Lots/Playground
    • Services included: Management, Pool(s), Snow Removal, Trash

    Other

    Other facts
    • Listing agreement: Exclusive Right To Sell
    • Ownership: Fee Simple

    Price history

    DateEventPrice
    2/1/2024Sold$542,000+1.3%$258/sqft
    Source: Bright MLS #MDMC2104144 Report a problem
    1/15/2024Pending sale$535,000$255/sqft
    Source: Bright MLS #MDMC2104144 Report a problem
    1/5/2024Listed for sale$535,000+105.8%$255/sqft
    Source: Bright MLS #MDMC2104144 Report a problem
    10/16/2002Sold$260,000+66.8%$124/sqft
    Source: Public Record Report a problem
    1/13/1995Sold$155,900$74/sqft
    Source: Public Record Report a problem

    Public tax history

    YearProperty taxesTax assessment
    2025$5,561 +16%$445,167 +6.9%
    2024$4,792 +6.7%$416,300 +6.8%
    2023$4,490 +12.1%$389,700 +7.3%
    2022$4,007 +8%$363,100 +7.9%
    2021$3,710 +0.3%$336,500 +0.3%
    2020$3,700 +0.7%$335,367 +0.7%
    2019$3,673 -0.2%$333,100
    2018$3,680 -0.1%$333,100 +3.4%
    2017$3,685 +6.1%$322,267 +3.5%
    2016$3,472 $311,433 +3.6%
    2015$3,472 $300,600
    2014$3,472 $300,600
    2013-- $300,600 -9.7%
    2012-- $332,800
    2011-- $332,800
    2010-- $332,800 -18.6%
    2009-- $408,860 +11.5%
    2008-- $366,532 +13.1%
    2007-- $324,206 +15%
    2006-- $281,880 +13.8%
    2005-- $247,620 +16.1%
    2004-- $213,360 +19.1%
    2003-- $179,100 +1.1%
    2002-- $177,212
    2001-- $177,212

    Find assessor info on the county website

    Neighborhood: 20874

    Nearby schools

    GreatSchools rating
    Schools provided by the listing agent
    • Elementary: Great Seneca Creek
    • Middle: Kingsview
    • High: Northwest
    • District: Montgomery County Public Schools

    Source: Bright MLS. This data may not be complete. We recommend contacting the local school district to confirm school assignments for this home.

    Get a cash offer in 3 minutes
    Find out how much your home could sell for in as little as 3 minutes with a no-obligation cash offer.
    Estimated market value
    $559,100
    Get a cash offer in 3 minutes
    Find out how much your home could sell for in as little as 3 minutes with a no-obligation cash offer.
    Estimated market value
    $559,100