Mountain views, nearly 4 acres, and NO HOA or covenants! Welcome to your Wyoming mountain retreat in Riverside, nestled in the foothills of the Sierra Madre Mountains and just minutes from the Snowy Range. Bring your toys, animals, hobbies, and sense of adventure,there's room for it all!This unique property offers two above-grade bedrooms, a non-conforming basement bedroom, two full baths, and a spacious solarium featuring a wood stove, rock wall, and award-winning passive solar design. The completely remodeled kitchen showcases beautiful custom solid cherry and maple cabinetry and opens to an inviting dining area.Outside, enjoy breathtaking Continental Divide views from multiple sitting areas surrounded by mature landscaping, gardens, fruit trees, flowers, and an abundance of vegetation. The property also features an oversized two-car garage, 38' x 32' shop/barn, three loafing sheds (two with water hydrants), chicken coop, private well plus city water, and plenty of space to enjoy country living.Recent updates include a 2022 roof and skylights and fresh paint on the home and garage. With two wood stoves, forced-air heat, incredible outdoor space, and endless possibilities, this is a property where you can play hard, come home, and truly unwind.
Active
$595,000
36 County Road 211, Road, WY 82325
3beds
2baths
2,838sqft
Single Family Residence
Built in 1982
3.98 Acres Lot
$-- Zestimate®
$210/sqft
$-- HOA
What's special
Mountain viewsOversized two-car garageForced-air heatRock wallAward-winning passive solar designIncredible outdoor spaceCompletely remodeled kitchen
- 31 days
- 865
- 39
Zillow last checked:
Listing updated:
Listed by:
Susan Ruff,
Town & Country Realty
Source: WYOMLS,MLS#: 20264414
Facts & features
Interior
Bedrooms & bathrooms
- Bedrooms: 3
- Bathrooms: 2
- Main level bathrooms: 1
Primary bedroom
- Level: Upper
Bedroom 2
- Level: Main
Bedroom 3
- Level: Basement
Bedroom 4
- Level: N/A
Bedroom 5
- Level: N/A
Dining room
- Level: Main
Family room
- Level: Basement
Kitchen
- Level: Main
Living room
- Level: Main
Heating
- Baseboard, Wood/Coal, Solar, Forced Air Electric
Cooling
- Central Air
Appliances
- Included: Dishwasher, Microwave, Range/Oven, Refrigerator, Washer, Dryer
- Laundry: Main Level
Features
- Walk-In Closet(s), Vaulted Ceiling(s)
- Flooring: Allowance, Tile, Carpet, Wood/Hardwood, Laminate
- Windows: Double Pane Windows, Curtain Rod(s)
- Basement: Partial
- Number of fireplaces: 2
- Fireplace features: Two, Free Standing, Insert, Wood Burning Stove
Interior area
- Total structure area: 2,838
- Total interior livable area: 2,838 sqft
- Finished area above ground: 2,118
Property
Parking
- Total spaces: 5
- Parking features: See Remarks, Garage Door Opener, RV Access/Parking, Space for RV Parking
- Covered spaces: 5
Features
- Levels: Two
- Stories: 2
- Patio & porch: Covered Deck, Covered Porch, Deck, Porch
- Fencing: Wood,Barbed Wire
- Has view: Yes
- View description: Mountain(s)
Lot
- Size: 3.98 Acres
- Features: Horses Allowed, Landscaped
Details
- Additional structures: Shed(s), Barn(s), Workshop
- Parcel number: 14830610004300
- Zoning description: Carbon-Rr
- Horses can be raised: Yes
Construction
Type & style
- Home type: SingleFamily
- Property subtype: Single Family Residence
Materials
- Cedar, Wood Siding
- Foundation: Concrete Perimeter
- Roof: Architectural
Condition
- Existing-a house that someone has lived in
- New construction: No
- Year built: 1982
Utilities & green energy
- Electric: Rural Electric
- Sewer: Septic Tank
- Water: City, Private
Community & HOA
Community
- Subdivision: Carbon County
HOA
- Has HOA: No
Location
- Region: Road
Financial & listing details
- Price per square foot: $210/sqft
- Tax assessed value: $291,053
- Annual tax amount: $1,258
- Date on market: 9/2/2026
Estimated market value
Not available
Estimated sales range
Not available
Not available
Price history
Price history is unavailable.
Public tax history
| Year | Property taxes | Tax assessment |
|---|---|---|
| 2023 | $1,700 +26% | $27,650 +19.8% |
| 2022 | $1,350 +8.8% | $23,076 +8.8% |
| 2021 | $1,241 +1.5% | $21,218 +1.5% |
| 2020 | $1,223 | $20,902 -6.5% |
| 2019 | -- | $22,350 +19.7% |
| 2018 | -- | $18,678 +1% |
| 2017 | -- | $18,502 +3% |
| 2016 | -- | $17,962 -0.4% |
| 2015 | -- | $18,026 +0.5% |
| 2014 | -- | $17,941 -5.4% |
| 2013 | -- | $18,961 +3% |
| 2012 | -- | $18,401 -0.5% |
| 2011 | -- | $18,497 |
Find assessor info on the county website
Monthly payment
Est. payment
Payment breakdown
Explore the cost of this home by adjusting the details. Changes won't be saved.Climate risks
Neighborhood: 82325
Nearby schools
Schools provided by the listing agent
- Elementary: Encampment
- Middle: Encampment
- High: Encampment
Source: WYOMLS. This data may not be complete. We recommend contacting the local school district to confirm school assignments for this home.
- $385,100-- bd2 ba1k sqft28A County Road 211, Encampment, WY 82325Off Market
- $357,100-- bd2 ba1.2k sqft48A County Road 211, Encampment, WY 82325Off Market
- $365,200-- bd2 ba624 sqft28B County Road 211, Encampment, WY 82325Off Market
- $354,400-- bd2 ba1.2k sqft48D County Road 211, Encampment, WY 82325Off Market
Similar homes
- $335,0004 bd2 ba1.5k sqft511 Wiley Ave, Encampment, WY 82325For Sale
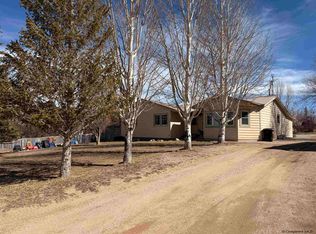
 MLS ID #100180, Davin Abbott, eXp Realty, LLC. Cheyenne BOR
 - $815,0003 bd3 ba2.6k sqft804 E Emerson, Encampment, WY 82325New Construction
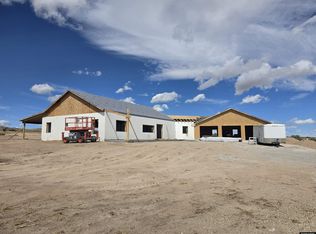
 MLS ID #20264533, Patricia (Patti) Davis, PEDE and Associates. WYOMLS
 - $415,0003 bd2 ba2.7k sqft307 S 13th St, Saratoga, WY 82331For Sale
 MLS ID #20264433, Shelby McGuire, Town & Country Realty. WYOMLS
 - $379,0004 bd2 ba2.1k sqft905 W Rochester Ave, Saratoga, WY 82331For Sale By Owner

- $439,0005 bd3 ba2.6k sqft114 N 9th St, Saratoga, WY 82331For SaleMLS ID #20255785, Shelby McGuire, Town & Country Realty. WYOMLS
- $465,0003 bd2 ba1.5k sqft137 Brown Trout Ct, Saratoga, WY 82331New ConstructionMLS ID #20242859, Amanda Shahadey, Town & Country Realty. WYOMLS
- $380,0003 bd3 ba1.9k sqft405 Walnut Ct E Unit 3B, Saratoga, WY 82331For SaleMLS ID #20263898, Amanda Shahadey, Town & Country Realty. WYOMLS
