Private Arkansas retreat! Nestled on 8 acres, this 3-bedroom, 2.5-bath home offers the perfect blend of comfort, recreation, and functionality. With 2,176 square feet of living space and 750+ square feet of covered, screened porches, you'll enjoy peaceful views and outdoor living year-round. Designed for entertaining and relaxation, the property features a semi-inground pool surrounded by composite decking, a large wooden side deck, and multiple outdoor gathering spaces that create a true resort-style atmosphere. The spacious screened porches provide the perfect place to enjoy your morning coffee, host guests, or unwind while taking in the privacy of the surrounding acreage. Inside, you'll find a comfortable and versatile floor plan featuring three bedrooms, two full baths, a half bath, and a dedicated office ideal for working from home, hobbies, or additional guest space. Outside, the 30' x 40' shop sits on a concrete slab foundation with room to park an RV, and includes electricity along with a large plumbed air compressor. For peace of mind, the whole-home and shop generator has it's own 500 gal propane tank. Call/Text Amanda at 817-716-3613 today! See Remarks
Closed
Zestimate®
$357,000
36 Crain Ln, Glenwood, AR 71943
4beds
2,176sqft
Single Family Residence
Built in 1981
8 Acres Lot
$357,000 Zestimate®
$164/sqft
$2,045 Estimated rent
Home value
$357,000
Estimated sales range
Not available
$2,045/mo
Zestimate® history
Owner options
List your home for rent
$2,045/mo
Rent Zestimate®
Find your next renter with Zillow Rental Manager. Plus, with online applications, you can quickly screen prospective tenants – for free.
$2,045/mo
Rent Zestimate®
Refinance and save
$2,085/mo
Est. payment
Refinancing to a lower rate could help reduce your monthly payments and save thousands over the life of the loan.
$2,085/mo
Est. payment
Explore your selling options
Work with a Zillow partner agent
Leverage their expertise and Zillow's premium Showcase listings to get your home seen by more buyers.
Get startedList with your own agent
Get your home in front of millions of buyers by listing it on Zillow.
Learn how to do itSell it yourself
Take full control of how buyers see your home on Zillow by listing For Sale by Owner (FSBO).
List your homeWhat's special
Multiple outdoor gathering spacesPeaceful viewsLarge wooden side deckSpacious screened porches
Zillow last checked:
Listing updated:
Listed by:
Amanda Seiler 817-716-3613,
Crye*Leike Pro Elite Realty
Bought with:
Bethany Brasfield, AR
Trademark Real Estate, Inc.
Source: CARMLS,MLS#: 26022771
Facts & features
Interior
Bedrooms & bathrooms
- Bedrooms: 4
- Bathrooms: 3
- Full bathrooms: 2
- 1/2 bathrooms: 1
Rooms
- Room types: Den/Family Room, Office/Study, Workshop/Craft, Unfinished Space
Dining room
- Features: Separate Dining Room, Separate Breakfast Rm, Breakfast Bar
Heating
- Electric
Cooling
- Electric
Appliances
- Included: Double Oven, Dishwasher, Plumbed For Ice Maker, Oven, Induction Cooktop, Electric Water Heater
- Laundry: Washer Hookup, Electric Dryer Hookup
Features
- Built-in Features, Ceiling Fan(s), Kit Counter-Corian, Pantry, Sheet Rock, Primary Bedroom/Main Lv, Guest Bedroom/Main Lv, All Bedrooms Down
- Flooring: Carpet, Tile, Luxury Vinyl
- Windows: Insulated Windows, Low Emissivity Windows
- Basement: Unfinished,Interior Entry,Walk-Out Access,Partial
- Has fireplace: Yes
- Fireplace features: Electric, Heatilator
Interior area
- Total structure area: 2,176
- Total interior livable area: 2,176 sqft
Property
Parking
- Total spaces: 3
- Parking features: RV Access/Parking, Garage, Carport, Parking Pad, Three Car, Detached
- Has garage: Yes
- Has carport: Yes
Features
- Levels: One
- Stories: 1
- Patio & porch: Patio, Deck, Screened
- Exterior features: Storage, Rain Gutters, Storm Cellar, Shop
- Has private pool: Yes
- Pool features: Pool - unspecified
- Fencing: Partial
Lot
- Size: 8 Acres
- Dimensions: 1322 x 282
- Features: Rural Property, Wooded, Not in Subdivision
Details
- Parcel number: 00106359001
Construction
Type & style
- Home type: SingleFamily
- Architectural style: Ranch
- Property subtype: Single Family Residence
Materials
- Wood Siding
- Foundation: Pillar/Post/Pier
- Roof: Shingle
Condition
- New construction: No
- Year built: 1981
Utilities & green energy
- Electric: Electric-Co-op
- Gas: Gas-Propane/Butane
- Sewer: Septic Tank
- Water: Public
- Utilities for property: Gas-Propane/Butane
Community & HOA
Community
- Subdivision: GLENWOOD
HOA
- Has HOA: No
Location
- Region: Glenwood
Financial & listing details
- Price per square foot: $164/sqft
- Tax assessed value: $180,850
- Annual tax amount: $216
- Date on market: 6/5/2026
- Listing terms: VA Loan,FHA,Conventional,Cash
- Road surface type: Gravel
Price history
| Date | Event | Price |
|---|---|---|
| 7/29/2026 | Sold | $357,000$164/sqft |
Source:  CARMLS #26022771 Report a problem CARMLS #26022771 Report a problem | ||
| 6/10/2026 | Contingent | $357,000$164/sqft |
Source: CARMLS #26022771 Report a problem | ||
| 6/5/2026 | Listed for sale | $357,000$164/sqft |
Source: CARMLS #26022771 Report a problem | ||
Public tax history
| Year | Property taxes | Tax assessment |
|---|---|---|
| 2025 | $217 -31.5% | $19,556 |
| 2024 | $317 -19.1% | $19,556 |
| 2023 | $392 -12.6% | $19,556 -0.1% |
| 2022 | $449 | $19,576 |
| 2021 | $449 | $19,576 -15.4% |
| 2020 | $449 +0.3% | $23,130 |
| 2019 | $447 -0.9% | $23,130 +2.2% |
| 2018 | $451 -0.5% | $22,640 +9.3% |
| 2017 | $454 | $20,720 |
| 2016 | $454 | $20,720 |
| 2015 | $454 +56.3% | $20,720 +22% |
| 2014 | $290 -0.4% | $16,980 -23% |
| 2013 | $291 -8.9% | $22,040 +38.2% |
| 2012 | $320 -0.3% | $15,945 |
| 2011 | $321 +22.5% | $15,945 +9.7% |
| 2010 | $262 +13% | $14,541 +5.1% |
| 2009 | $232 +24.8% | $13,839 +4.5% |
| 2008 | $186 | $13,246 |
Find assessor info on the county website
Neighborhood: 71943
Nearby homes
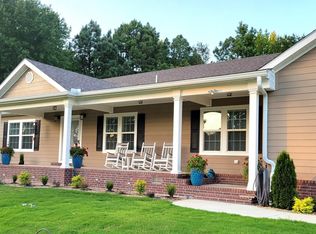
- $455,0003 bd3 ba2.1k sqft358 Mr Egg Rd, Glenwood, AR 71943Sold
- $218,500-- bd1 ba1.4k sqft71 Weaver Ln, Glenwood, AR 71943Off Market
- $130,600-- bd1 ba1k sqft346 Mr Egg Rd, Glenwood, AR 71943Off Market
- $175,500-- bd2 ba1k sqft432 Mr Egg Rd, Glenwood, AR 71943Off Market
- $166,400-- bd2 ba896 sqft480 Mr Egg Rd, Glenwood, AR 71943Off Market
- $399,2002 bd2 ba1.8k sqft431 Mr Egg Rd, Glenwood, AR 71943Off Market
- $550,00079 AcresXx Mr Egg, Glenwood, AR 71943Lot/Land
- $550,00079 AcresMr Egg Rd, Glenwood, AR 71943Lot/Land
Nearby schools
GreatSchools rating
- 7/10Caddo Hills Elementary SchoolGrades: PK-6Distance: 10 mi
- 5/10Caddo AcademyGrades: 7-12Distance: 10 mi
Schools provided by the listing agent
- Elementary: Caddo Hills
- High: Caddo Hills
Source: CARMLS. This data may not be complete. We recommend contacting the local school district to confirm school assignments for this home.


Get pre-qualified for a loan
At Zillow Home Loans, we can pre-qualify you in as little as 5 minutes with no impact to your credit score.An equal housing lender. NMLS #10287.
- Arkansas
- Montgomery County
- Glenwood
- 71943
- 36 Crain Ln
Nearby cities
Nearby zip codes
Other Glenwood Topics
