Introducing 36 Crescent Avenue in the heart of Bedford Village. Stately sited on a rare and generous double lot this 1915 colonial features high ceilings, 4 bedrooms, 4 full bathrooms, a saltwater in-ground pool and a two-story, two-car heated garage with ample space for storage or entertaining. The open eat-in kitchen overlooks picturesque Page Field and the first floor bedroom with full bath works seamlessly as a guest room or home office. A charming living room with a lovely bay window and formal dining room round out the first floor. The oversized primary bedroom with an en suite bath looks onto meticulously cared for gardens creating an enviable retreat. Tastefully updated throughout, the home is filled with warm, natural light all day. Centrally located around the corner from restaurants, Whole Foods, the town library, public schools, and direct access to the bike path for easy in-town living, a home with the perfect blend of convenience, comfort and sophistication awaits you.
Sold for $1,030,000
$1,030,000
36 Crescent Ave, Bedford, MA 01730
4beds
2,226sqft
Single Family Residence
Built in 1915
0.4 Acres Lot
$1,163,200 Zestimate®
$463/sqft
$4,459 Estimated rent
Home value
$1,163,200
$1.09M - $1.26M
$4,459/mo
Zestimate® history
Owner options
List your home for rent
$4,459/mo
Rent Zestimate®
Find your next renter with Zillow Rental Manager. Plus, with online applications, you can quickly screen prospective tenants – for free.
$4,459/mo
Rent Zestimate®
Refinance and save
$6,853/mo
Est. payment
Refinancing to a lower rate could help reduce your monthly payments and save thousands over the life of the loan.
$6,853/mo
Est. payment
Explore your selling options
Work with a Zillow partner agent
Leverage their expertise and Zillow's premium Showcase listings to get your home seen by more buyers.
Get startedList with your own agent
Get your home in front of millions of buyers by listing it on Zillow.
Learn how to do itSell it yourself
Take full control of how buyers see your home on Zillow by listing For Sale by Owner (FSBO).
List your homeWhat's special
Home officeTown libraryFormal dining roomHeart of bedford villageOversized primary bedroomGenerous double lotPublic schools
Zillow last checked:
Listing updated:
Listed by:
Salem Coughlin Group 617-910-7677,
Compass 351-207-1153
Bought with:
Wangni Tian
Sweet Home Realty
Source: MLS PIN,MLS#: 73216769
Facts & features
Interior
Bedrooms & bathrooms
- Bedrooms: 4
- Bathrooms: 4
- Full bathrooms: 4
Primary bedroom
- Level: Second
- Area: 340
- Dimensions: 20 x 17
Bedroom 2
- Level: Second
- Area: 165
- Dimensions: 15 x 11
Bedroom 3
- Level: Second
- Area: 117
- Dimensions: 13 x 9
Bedroom 4
- Level: First
- Area: 90
- Dimensions: 10 x 9
Primary bathroom
- Features: Yes
Bathroom 1
- Level: First
- Area: 45
- Dimensions: 9 x 5
Bathroom 2
- Level: Second
- Area: 56
- Dimensions: 8 x 7
Bathroom 3
- Level: Second
- Area: 56
- Dimensions: 8 x 7
Dining room
- Level: First
- Area: 120
- Dimensions: 12 x 10
Family room
- Level: First
- Area: 144
- Dimensions: 12 x 12
Kitchen
- Level: First
- Area: 144
- Dimensions: 12 x 12
Living room
- Level: First
- Area: 272
- Dimensions: 17 x 16
Heating
- Baseboard, Natural Gas
Cooling
- Heat Pump, Ductless
Appliances
- Included: Gas Water Heater, Water Heater, Oven, Dishwasher, Disposal, Range, Refrigerator
- Laundry: In Basement, Gas Dryer Hookup, Electric Dryer Hookup, Washer Hookup
Features
- Bonus Room, Bathroom, Walk-up Attic
- Flooring: Wood, Tile, Hardwood
- Basement: Full,Partially Finished,Walk-Out Access
- Has fireplace: No
Interior area
- Total structure area: 2,226
- Total interior livable area: 2,226 sqft
Property
Parking
- Total spaces: 8
- Parking features: Detached, Garage Faces Side, Paved Drive
- Garage spaces: 2
- Uncovered spaces: 6
Accessibility
- Accessibility features: No
Features
- Patio & porch: Porch, Patio, Covered
- Exterior features: Porch, Patio, Covered Patio/Deck, Pool - Inground, Rain Gutters, Sprinkler System, Fenced Yard, Garden
- Has private pool: Yes
- Pool features: In Ground
- Fencing: Fenced
Lot
- Size: 0.4 Acres
- Features: Cleared, Level
Details
- Parcel number: M:063 P:0093,353017
- Zoning: B
Construction
Type & style
- Home type: SingleFamily
- Architectural style: Colonial
- Property subtype: Single Family Residence
Materials
- Frame, Stone
- Foundation: Concrete Perimeter
- Roof: Shingle
Condition
- Year built: 1915
Utilities & green energy
- Sewer: Public Sewer
- Water: Public
- Utilities for property: for Electric Range, for Gas Oven, for Gas Dryer, for Electric Dryer, Washer Hookup
Community & HOA
Community
- Features: Public Transportation, Shopping, Pool, Tennis Court(s), Park, Walk/Jog Trails, Bike Path, Conservation Area, Highway Access, House of Worship, Public School, Sidewalks
HOA
- Has HOA: No
Location
- Region: Bedford
Financial & listing details
- Price per square foot: $463/sqft
- Tax assessed value: $895,100
- Annual tax amount: $10,634
- Date on market: 1/11/2026
- Exclusions: Exclusions: Washer, Dryer, Grill And Decorative Garden Items.
- Road surface type: Paved
Price history
| Date | Event | Price |
|---|---|---|
| 5/24/2024 | Sold | $1,030,000+7.4%$463/sqft |
Source: MLS PIN #73216769 Report a problem | ||
| 4/9/2024 | Contingent | $959,000$431/sqft |
Source: MLS PIN #73216769 Report a problem | ||
| 4/3/2024 | Listed for sale | $959,000+11.8%$431/sqft |
Source: MLS PIN #73216769 Report a problem | ||
| 6/18/2021 | Sold | $857,500+40.1%$385/sqft |
Source: Public Record Report a problem | ||
| 1/15/2013 | Sold | $612,000-2.1%$275/sqft |
Source: Public Record Report a problem | ||
| 8/24/2012 | Listed for sale | $625,000$281/sqft |
Source: The Higgins Group REALTORS� #71425995 Report a problem | ||
Public tax history
| Year | Property taxes | Tax assessment |
|---|---|---|
| 2025 | $11,354 +6.8% | $943,000 +5.4% |
| 2024 | $10,634 +2.3% | $895,100 +7.5% |
| 2023 | $10,395 -4.3% | $832,900 +4.1% |
| 2022 | $10,861 +17.6% | $799,800 +17.2% |
| 2021 | $9,237 +6.1% | $682,700 +3.3% |
| 2020 | $8,707 +1.7% | $660,600 |
| 2019 | $8,561 +4.7% | $660,600 +11% |
| 2018 | $8,179 -11.5% | $595,300 -4.6% |
| 2017 | $9,241 +4.3% | $624,000 +7.6% |
| 2016 | $8,863 +4.5% | $580,057 |
| 2015 | $8,480 +1.9% | $580,057 +9.5% |
| 2014 | $8,325 +7.7% | $529,900 +5.3% |
| 2013 | $7,733 -0.5% | $503,100 -1.6% |
| 2012 | $7,775 +8.5% | $511,200 +2.3% |
| 2011 | $7,164 +9.6% | $499,900 |
| 2010 | $6,539 +2.2% | $499,900 -2.9% |
| 2009 | $6,398 +10.2% | $514,700 +0.9% |
| 2008 | $5,806 +1.4% | $510,200 +0.6% |
| 2007 | $5,727 +1.6% | $507,300 +3.2% |
| 2006 | $5,636 +11.1% | $491,400 +8.3% |
| 2005 | $5,075 +4% | $453,900 +5.3% |
| 2004 | $4,879 +4% | $431,000 -1.1% |
| 2003 | $4,691 +16.5% | $435,600 +27.6% |
| 2001 | $4,025 +8.8% | $341,400 +12.3% |
| 2000 | $3,700 +35.1% | $304,000 +48.4% |
| 1996 | $2,738 | $204,800 |
Find assessor info on the county website
Neighborhood: 01730
Nearby homes

- $813,7003 bd1 ba1.2k sqft18 Hartford St, Bedford, MA 01730Off Market
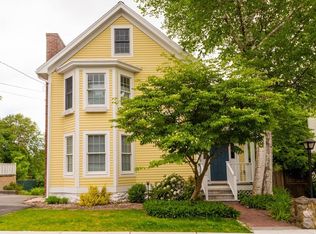
- $1,051,4003 bd2 ba2k sqft22 Hartford St, Bedford, MA 01730Off Market
- $882,6002 bd1 ba925 sqft14 Hartford St, Bedford, MA 01730Off Market

- $---- bd-- ba-- sqft14 Hartford St #B, Bedford, MA 01730Off Market
- $975,6004 bd2 ba1.7k sqft30 Crescent Ave, Bedford, MA 01730Off Market
- $1,060,1003 bd2 ba1.4k sqft11 Hartford St, Bedford, MA 01730Off Market
- $836,9003 bd1 ba1.5k sqft24 Hartford St, Bedford, MA 01730Off Market
- $2,132,2005 bd6 ba5.1k sqft10 Hartford St, Bedford, MA 01730Off Market
Nearby schools
GreatSchools rating
- NADavis Elementary SchoolGrades: PK-2Distance: 1.7 mi
- 9/10John Glenn Middle SchoolGrades: 6-8Distance: 0.5 mi
- 10/10Bedford High SchoolGrades: 9-12Distance: 0.5 mi
Schools provided by the listing agent
- Elementary: Davis
- Middle: John Glenn
- High: Bhs
Source: MLS PIN. This data may not be complete. We recommend contacting the local school district to confirm school assignments for this home.
Get a cash offer in 3 minutes
Find out how much your home could sell for in as little as 3 minutes with a no-obligation cash offer.
Estimated market value
$1,163,200
Get a cash offer in 3 minutes
Find out how much your home could sell for in as little as 3 minutes with a no-obligation cash offer.
Estimated market value
$1,163,200
- Massachusetts
- Middlesex County
- Bedford
- 01730
- 36 Crescent Ave
