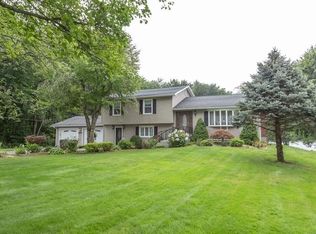
Welcome to this beautifully renovated 2-bedroom, 1.5-bath home, offering stylish updates and plenty of versatile living space. Step inside to a bright, open kitchen that flows seamlessly into the family room and dining area before extending into an exceptionally spacious living room. Sliding doors lead to a relaxing sunroom, where large picture windows provide peaceful views of the pond. Beautiful hardwood floors, abundant built-in shelving, and thoughtful details can be found throughout the main level. The laundry room is conveniently located just off the garage for added everyday convenience. The stunning finished basement features gleaming white tile floors, elegant white columns, a fireplace, two additional rooms, one with a walk-in closet, and a full bathroom awaiting your finishing touches. With its flexible layout, modern updates, and serene setting, this home is ready to impress.
For sale
$565,000
36 Crescent Dr, Ludlow, MA 01056
2beds
1,617sqft
Single Family Residence
Built in 1954
0.39 Acres Lot
$553,300 Zestimate®
$349/sqft
$-- HOA
What's special
Bright open kitchenStylish updatesSerene settingAbundant built-in shelvingGleaming white tile floorsElegant white columnsStunning finished basement
- 44 days |
- 562 |
- 13 |
Zillow last checked:
Listing updated:
Listed by:
Maria Crespo 413-426-6901,
Keller Williams Realty 413-565-5478
Source: MLS PIN,MLS#: 73547593
Facts & features
Interior
Bedrooms & bathrooms
- Bedrooms: 2
- Bathrooms: 2
- Full bathrooms: 1
- 1/2 bathrooms: 1
Primary bedroom
- Features: Bathroom - Full, Window(s) - Picture, Flooring - Engineered Hardwood
- Level: First
Bedroom 2
- Features: Closet/Cabinets - Custom Built, Flooring - Engineered Hardwood
- Level: First
Bathroom 1
- Features: Bathroom - Tiled With Shower Stall, Flooring - Engineered Hardwood
- Level: First
Bathroom 2
- Features: Bathroom - Half
- Level: First
Bathroom 3
- Features: Bathroom - Tiled With Shower Stall, Closet - Linen, Flooring - Wood, Closet - Double
- Level: Basement
Dining room
- Features: Flooring - Engineered Hardwood
- Level: First
Family room
- Features: Flooring - Engineered Hardwood
- Level: First
Kitchen
- Features: Closet/Cabinets - Custom Built, Countertops - Stone/Granite/Solid, Flooring - Engineered Hardwood
- Level: First
Living room
- Features: Window(s) - Picture, Flooring - Engineered Hardwood
- Level: First
Heating
- Hot Water, Propane, Fireplace
Cooling
- Central Air
Appliances
- Included: Water Heater, Oven, Dishwasher, Microwave, Range, Refrigerator
- Laundry: Closet/Cabinets - Custom Built, Stone/Granite/Solid Countertops, Electric Dryer Hookup, Washer Hookup, Sink, First Floor
Features
- Slider, Storage, Walk-In Closet(s), Sun Room, Bonus Room, Great Room
- Flooring: Tile, Engineered Hardwood, Flooring - Engineered Hardwood, Flooring - Stone/Ceramic Tile
- Windows: Picture
- Basement: Full,Finished,Interior Entry
- Number of fireplaces: 2
- Fireplace features: Family Room
Interior area
- Total structure area: 1,617
- Total interior livable area: 1,617 sqft
- Finished area above ground: 1,617
- Finished area below ground: 1,000
Property
Parking
- Total spaces: 5
- Parking features: Attached, Paved Drive, Paved
- Attached garage spaces: 1
- Uncovered spaces: 4
Features
- Patio & porch: Patio
- Exterior features: Patio, Rain Gutters, Fenced Yard
- Fencing: Fenced
- Has view: Yes
- View description: Water, Pond
- Has water view: Yes
- Water view: Pond,Water
- Waterfront features: Waterfront, Pond
Lot
- Size: 0.39 Acres
Details
- Parcel number: M:0015D B:4450 L:00850,2551528
- Zoning: 03
Construction
Type & style
- Home type: SingleFamily
- Architectural style: Ranch
- Property subtype: Single Family Residence
Materials
- Frame
- Foundation: Block
- Roof: Shingle
Condition
- Year built: 1954
Utilities & green energy
- Electric: Circuit Breakers
- Sewer: Public Sewer
- Water: Public
- Utilities for property: for Electric Range, for Electric Dryer, Washer Hookup
Green energy
- Energy efficient items: Other (See Remarks)
Community & HOA
Community
- Features: Golf, Medical Facility, Highway Access, House of Worship, Private School, Public School
HOA
- Has HOA: No
Location
- Region: Ludlow
Financial & listing details
- Price per square foot: $349/sqft
- Tax assessed value: $381,300
- Annual tax amount: $6,105
- Date on market: 7/17/2026
Estimated market value
$553,300
$526,000 - $581,000
$2,316/mo
Price history
| Date | Event | Price |
|---|---|---|
| 7/16/2026 | Listed for sale | $565,000+182.5%$349/sqft |
Source: MLS PIN #73547593 Report a problem | ||
| 8/26/2011 | Sold | $200,000-9%$124/sqft |
Source: Public Record Report a problem | ||
| 6/29/2011 | Listed for sale | $219,900$136/sqft |
Source: Ideal Real Estate Services, Inc. #71254698 Report a problem | ||
Public tax history
| Year | Property taxes | Tax assessment |
|---|---|---|
| 2025 | $6,088 +4.7% | $350,900 +9.2% |
| 2024 | $5,812 +5.3% | $321,300 +13.5% |
| 2023 | $5,521 +5.5% | $283,000 +8.1% |
| 2022 | $5,231 -0.1% | $261,700 +5.4% |
| 2021 | $5,234 0% | $248,300 +2.1% |
| 2020 | $5,234 +11.5% | $243,200 +2.7% |
| 2019 | $4,693 +6.8% | $236,800 +2.5% |
| 2018 | $4,393 +3% | $231,100 +0.4% |
| 2017 | $4,264 +6.5% | $230,100 +4.2% |
| 2016 | $4,003 | $220,800 |
Find assessor info on the county website
Monthly payment
Est. payment
Payment breakdown
Explore the cost of this home by adjusting the details. Changes won't be saved.Climate risks
Neighborhood: 01056
Nearby schools
GreatSchools rating
- NAEast Street Elementary SchoolGrades: PK-1Distance: 0.3 mi
- 4/10Paul R Baird Middle SchoolGrades: 6-8Distance: 0.6 mi
- 4/10Ludlow Senior High SchoolGrades: 9-12Distance: 0.6 mi
- $319,7002 bd1 ba1.1k sqft33 Crescent Dr, Ludlow, MA 01056Off Market
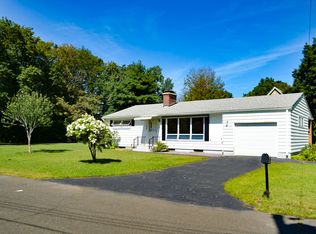
- $535,1003 bd3 ba2.6k sqft24 Crescent Dr, Ludlow, MA 01056Off Market

- $376,7003 bd1 ba1.4k sqft44 Crescent Dr, Ludlow, MA 01056Off Market
- $339,8003 bd2 ba1.6k sqft668 East St, Ludlow, MA 01056Off Market
- $409,6002 bd2 ba1.5k sqft690 East St, Ludlow, MA 01056Off Market
- $879,3004 bd3 ba4.2k sqft700 East St, Ludlow, MA 01056Off Market
- $334,3003 bd1 ba1.2k sqft647 East St, Ludlow, MA 01056Off Market
- $414,9003 bd2 ba2.9k sqft624 East St, Ludlow, MA 01056Off Market
A local agent can set up tours, give advice and negotiate with sellers.
A local lender can help you make sure your offer is ready when you are.
Similar homes
- $--3 bd1 ba1.3k sqft87 Haviland St, Ludlow, MA 01056Auction
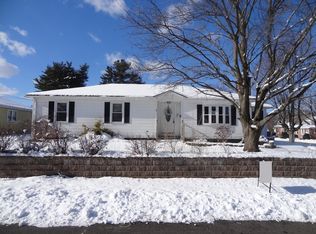 ServiceLink Auction
 - $480,0005 bd2 ba2.1k sqft167 Center St, Ludlow, MA 01056For Sale
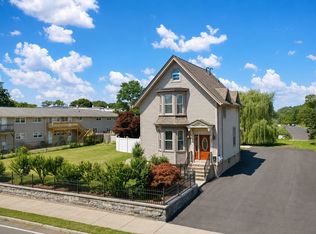 MLS ID #73548884, Kade Phillips, RE/MAX Legacy. MLS PIN
 - $439,5003 bd2 ba1.8k sqft10 Shady Ln, Wilbraham, MA 01095For Sale
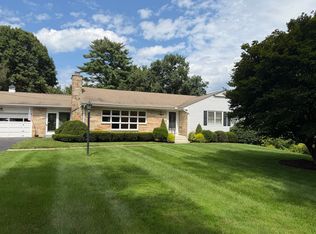 MLS ID #73567573, Christine M. Santaniello, Christine Santaniello Realty. MLS PIN
 - $499,9993 bd2 ba2.2k sqft1373 Center St, Ludlow, MA 01056For Sale
 MLS ID #73499540, Migdalia Buxo, Berkshire Hathaway HomeServices Realty Professionals. MLS PIN
 - $499,9004 bd2 ba2.1k sqft37 Brookside Dr, Wilbraham, MA 01095For SaleMLS ID #73564509, Derek Greene, The Greene Realty Group. MLS PIN
- $325,0003 bd1 ba988 sqft15 Wenonah Dr, Ludlow, MA 01056For SaleMLS ID #73562465, Jason Saphire, www.HomeZu.com. MLS PIN
- $575,0003 bd2 ba1.2k sqft48 Railroad St, Amherst, MA 01002For SaleMLS ID #73567696, Raphael Elison, Brick & Mortar. MLS PIN
- $585,0005 bd3 ba2k sqft38 Green Meadow Ln, West Springfield, MA 01089For SaleMLS ID #73561477, Victor Bortolussi, Berkshire Hathaway HomeServices Realty Professionals. MLS PIN
- $650,0003 bd3 ba2k sqft139 Blanchard St, Chicopee, MA 01020For SaleMLS ID #73563077, Jeffrey OConnor, Gallagher Real Estate. MLS PIN
- $479,0003 bd4 ba1.6k sqft53 Hampden Rd, East Longmeadow, MA 01028For SaleMLS ID #73548466, Thomas Avezzie, Dot Lortie Realty / Landmark. MLS PIN
- $599,9003 bd2 ba2.2k sqft6 Gross Ln, Easthampton, MA 01027For SaleMLS ID #73556098, The Kevin Moore Group, Executive Real Estate, Inc.. MLS PIN
- $449,5004 bd2 ba1.7k sqft8 Marcel St, South Hadley, MA 01075For SaleMLS ID #73562317, Stiles & Dunn, William Raveis R.E. & Home Services. MLS PIN
- $399,9003 bd1 ba1k sqft85 Baldwin Dr, Hampden, MA 01036For SaleMLS ID #73562143, Jeremy Ober, The Murphys REALTORS®, Inc.. MLS PIN
- $599,0004 bd3 ba2.4k sqft254 Jobs Hill Road, Ellington, CT 06029For Sale
 MLS ID #24182449, Edward L. Reyngoudt, RE/MAX Precision Realty. Smart MLS
 - $425,0004 bd2 ba1.3k sqft660 East Street South, Suffield, CT 06078For SaleMLS ID #24201483, Courtney McManus, The Agency. Smart MLS
- $479,0003 bd2 ba2.1k sqft631 Warren Wright Rd, Belchertown, MA 01007For SaleMLS ID #73559023, Raphael Elison, Brick & Mortar. MLS PIN
- $449,9003 bd2 ba1.9k sqft17 Greaves Road West, Stafford, CT 06076For SaleMLS ID #24180520, Kim Grant-Dodge, Get Real Today CT, LLC. Smart MLS
- $499,0003 bd2 ba1.3k sqft248 Hampden Road, Stafford, CT 06076For SaleMLS ID #24196706, Kathy Geryk, Coldwell Banker Realty. Smart MLS
- $329,9003 bd2 ba1.2k sqft1117 Overlook Dr, Palmer, MA 01069For SaleMLS ID #73558718, The Jackson & Nale Team, REMAX Connections - Belchertown. MLS PIN
- $599,0003 bd3 ba2k sqft4 Phillips Pl, Hadley, MA 01035For SaleMLS ID #73560772, Sue Bernier, William Raveis R.E. & Home Services. MLS PIN
