Skip main navigation
Off market
  • $659,100

    36 Crestwood Dr, Hamilton, NJ 08690

    4beds
    3baths
    2,430sqft
    Detached
    Built in 1980
    0.37 Acres Lot
    $659,100 Zestimate®
    $271/sqft
    $4,289 Estimated rent

    Home value

    $659,100

    $626,000 - $699,000

    $4,289/mo

    Zestimate® history
    Loading
    Loading...

    Owner options

    List your home for rent

    $4,289/mo

    Rent Zestimate®

    Find your next renter with Zillow Rental Manager. Plus, with online applications, you can quickly screen prospective tenants – for free.

    Learn more

    $4,289/mo

    Rent Zestimate®

    Refinance and save

    $4,719/mo

    Est. payment

    Refinancing to a lower rate could help reduce your monthly payments and save thousands over the life of the loan.

    See today's rates

    $4,719/mo

    Est. payment

    Explore your selling options

    Work with a Zillow partner agent

    Leverage their expertise and Zillow's premium Showcase listings to get your home seen by more buyers.

    Get started

    List with your own agent

    Get your home in front of millions of buyers by listing it on Zillow.

    Learn how to do it

    Sell it yourself

    Take full control of how buyers see your home on Zillow by listing For Sale by Owner (FSBO).

    List your home

    What's special

    From the moment you step through the front door you will feel right at home! Welcoming family home offers a rare find in the Steinert School District - an in-law suite featuring a bedroom and sitting room with plenty of closet space, and a full bathroom - newly remodeled with ship lathe accents, stall shower, newer vanity. The family room will be the center of attention with brick wall and wood stove for those chilly winter nights adding to the appeal of this terrific home made for entertaining inside and out. The main upper level hosts a very generous living room boasting beautiful hardwood floors and a tasteful built-in bar. Dining room is perfect with new chandelier and french doors to the maintenance-free deck. The updated kitchen is a chef's delight offering crisp white cabinets, with additional cabinets on both sides of the peninsula, under cabinet lighting, double sink, new refrigerator and microwave, and a pantry. Presently there is an electric stove, however, there is a gas line behind the stove should you wish to convert. A breakfast bar with seating adds to the already generous counter space perfect for holiday baking or a quick family meal. Travel upstairs to the master bedroom with dual double closets and a master bath with stall shower and glass tile accents/beading. Two additional bedrooms (one with walk-in closet) and main hall bathroom featuring jetted tub to soak in and ease away the busy day complete this level. The fourth bedroom is bright and sunny with skylights and plenty of closet/storage space. It would be an awesome studio, home office, or the perfect spot for an older child wanting their own space. The newly finished basement is home to the game room with included pool table, carpet, TV area - the perfect man cave ready for football season. The freshly finished laundry room has included washer and dryer with storage platform and convenient built-ins and storage closet. The outside area is just as impressive as the interior - paver patio with landscape wall and a composite two-tier deck with pergola and built-in swing to enjoy a pleasant evening admiring your fenced, treed, park-like yard. Additionally there is a huge shed in the yard - the size of a garage with electric. This well-maintained gem has many replacement windows (most are Andersen 400 series), new sewer line and vinyl siding for carefree maintenance. The in-law suite can easily be converted back to a garage if preferred. The dimensional-shingled roof is only a few years old, gas heat and central air conditioning only 3 years old. Conventiently located within walking distance to beautiful Sayen Gardens. Mercer County Park with all it has to offer and the Hamilton Train Station - a commuter's dream, are nearby. This creampuff is a true find and waiting for you to call it our new home. 2020-05-08

    This property is off market, which means it's not currently listed for sale or rent on Zillow. This may be different from what's available on other websites or public sources.
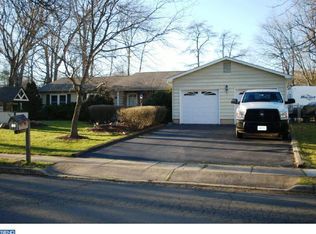
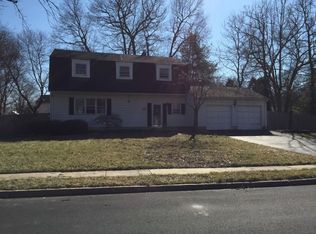
    Facts & features

    Interior

    Bedrooms & bathrooms
    • Bedrooms: 4
    • Bathrooms: 3
    Heating
    • Forced air, Gas
    Cooling
    • Central
    Appliances
    • Included: Dishwasher, Dryer, Microwave, Refrigerator, Washer
    Features
    • Wood Stove, Wet/Dry Bar, Wainscotting, Stall Shower
    • Windows: Skylight(s)
    • Basement: Y
    Interior area
    • Total interior livable area: 2,430 sqft
    • Finished area below ground: 0

    Property

    Parking
    • Total spaces: 4
    Accessibility
    • Accessibility features: Level Entry - Main
    Features
    • Exterior features: Wood
    Lot
    • Size: 0.37 Acres
    Details
    • Parcel number: 0301722000000142
    • Special conditions: Standard

    Construction

    Type & style
    • Home type: SingleFamily
    • Property subtype: Detached
    Condition
    • Year built: 1980

    Community & HOA

    Location
    • Region: Hamilton

    Financial & listing details

    • Price per square foot: $271/sqft
    • Tax assessed value: $321,500
    • Annual tax amount: $11,330

    Price history

    DateEventPrice
    6/12/2020Sold$379,000-1.5%$156/sqft
    Source: Public Record Report a problem
    3/9/2020Pending sale$384,900$158/sqft
    Source: BHHS Fox & Roach Robbinsville Sales Office #NJME292570 Report a problem
    3/6/2020Listed for sale$384,900$158/sqft
    Source: BHHS Fox & Roach-Robbinsville #NJME292570 Report a problem
    11/23/2019Listing removed$384,900$158/sqft
    Source: BHHS Fox & Roach Robbinsville Sales Office #NJME286000 Report a problem
    9/23/2019Listed for sale$384,900$158/sqft
    Source: BHHS Fox & Roach-Robbinsville #NJME286000 Report a problem

    Public tax history

    YearProperty taxesTax assessment
    2025$11,330 $321,500
    2024$11,330 +8%$321,500
    2023$10,491 $321,500
    2022$10,491 +6.5%$321,500
    2021$9,848 +3.7%$321,500
    2020$9,500 +0.6%$321,500 +1.4%
    2019$9,446 +2.6%$317,200
    2018$9,205 +1.7%$317,200
    2017$9,053 +3%$317,200
    2016$8,788 +1.7%$317,200 +65.6%
    2015$8,639 +4%$191,500
    2014$8,303 +1%$191,500
    2013$8,223 +2%$191,500
    2012$8,064 -1.2%$191,500
    2011$8,158 +2%$191,500
    2010$8,001 $191,500
    2009-- $191,500
    2008$7,105 +3.6%$191,500
    2007$6,856 $191,500
    2006-- $191,500
    2005-- $191,500
    2004$2,473 $191,500
    2003-- $191,500 +1.3%
    2002-- $189,000 +1.3%
    2001-- $186,500
    Find assessor info on the county website

    Neighborhood: Mercerville

    Nearby schools

    GreatSchools rating
    Schools provided by the listing agent
    • Middle: EMILY C REYNOLDS
    • High: HAMILTON EAST-STEINERT H.S.
    • District: HAMILTON TOWNSHIP

    Source: The MLS. This data may not be complete. We recommend contacting the local school district to confirm school assignments for this home.

    Get a cash offer in 3 minutes
    Find out how much your home could sell for in as little as 3 minutes with a no-obligation cash offer.
    Estimated market value
    $659,100
    Get a cash offer in 3 minutes
    Find out how much your home could sell for in as little as 3 minutes with a no-obligation cash offer.
    Estimated market value
    $659,100