This beautiful and comfortable townhome is move-in ready with many renovations throughout. The efficient U-shaped kitchen has seen a full renovation. The granite countertops provide plenty of surface for all your cooking needs. The passthrough window allows for natural light and great sightlines. The placement of the large undermount sink under the window makes the best use of the entire space. There are brand-new stainless-steel appliances. A new slider door leads out to your own personal deck overlooking a private, well maintained, landscaped wooded area. The fully functional wood burning fireplace creates a warm and snug feeling. This makes the living room a great place for you to start and end your day. The beautiful bay window is an architectural gem that brings natural light, extra space, and a touch of elegance to the living room. Upstairs you have brand new carpets in the two bedrooms, as well as the loft. The 1-car garage and driveway will enhance your easy lifestyle. Some of the many perks of this location are the amenities Bradford Woods has to offer; it has access to many walking trails throughout the condominium complex, with a beautiful pond and fountain feature. You can find basketball and tennis courts, two in-ground pools, and a playground. All new windows have been ordered and are waiting for delivery. They will be replaced before closing. Agent related to seller.
Closed
Listed by: HKS Associates, Inc. • Kristen L Daigle
Bought with: Century 21 Your Way
$350,000
36 Cricket Hill Drive, Merrimack, NH 03054
2beds
1,530sqft
Condominium, Townhouse
Built in 1987
-- sqft lot
$389,800 Zestimate®
$229/sqft
$2,937 Estimated rent
Home value
$389,800
$370,000 - $409,000
$2,937/mo
Zestimate® history
Owner options
List your home for rent
$2,937/mo
Rent Zestimate®
Find your next renter with Zillow Rental Manager. Plus, with online applications, you can quickly screen prospective tenants – for free.
$2,937/mo
Rent Zestimate®
Refinance and save
$1,920/mo
Est. payment
Refinancing to a lower rate could help reduce your monthly payments and save thousands over the life of the loan.
$1,920/mo
Est. payment
Explore your selling options
Work with a Zillow partner agent
Leverage their expertise and Zillow's premium Showcase listings to get your home seen by more buyers.
Get startedList with your own agent
Get your home in front of millions of buyers by listing it on Zillow.
Learn how to do itSell it yourself
Take full control of how buyers see your home on Zillow by listing For Sale by Owner (FSBO).
List your homeWhat's special
Natural lightExtra spaceLarge undermount sinkNew slider doorGranite countertopsPassthrough windowEfficient u-shaped kitchen
Zillow last checked:
Listing updated:
Listed by:
Kristen L Daigle,
HKS Associates, Inc. 603-352-6030
Bought with:
Shannon Forsythe
Century 21 Your Way
Source: PrimeMLS,MLS#: 4975497
Facts & features
Interior
Bedrooms & bathrooms
- Bedrooms: 2
- Bathrooms: 3
- Full bathrooms: 2
- 1/2 bathrooms: 1
Heating
- Baseboard, Electric
Cooling
- None
Appliances
- Included: Dishwasher, Microwave, Electric Range, Refrigerator, Electric Water Heater
Features
- Primary BR w/ BA, Natural Light
- Flooring: Carpet, Vinyl Plank
- Windows: Skylight(s)
- Basement: Storage Space,Interior Entry
- Has fireplace: Yes
- Fireplace features: Wood Burning, Wood Stove Insert
Interior area
- Total structure area: 1,582
- Total interior livable area: 1,530 sqft
- Finished area above ground: 1,530
- Finished area below ground: 0
Property
Parking
- Total spaces: 1
- Parking features: Paved, Direct Entry, Driveway, Garage, Underground
- Garage spaces: 1
- Has uncovered spaces: Yes
Features
- Levels: 3
- Stories: 3
- Exterior features: Trash, Deck, Natural Shade, Playground
- Has private pool: Yes
- Pool features: In Ground
Lot
- Features: Country Setting
Details
- Parcel number: MRMKM0007DL000166S00CH36
- Zoning description: R-01
Construction
Type & style
- Home type: Townhouse
- Property subtype: Condominium, Townhouse
Materials
- Wood Frame, Clapboard Exterior
- Foundation: Concrete
- Roof: Asphalt Shingle
Condition
- New construction: No
- Year built: 1987
Utilities & green energy
- Electric: Circuit Breakers
- Sewer: Public Sewer
- Utilities for property: Cable Available
Community & HOA
Community
- Security: HW/Batt Smoke Detector
HOA
- Amenities included: Maintenance Structure, Recreation Room, Landscaping, Snow Removal, Trash Removal
- Services included: Maintenance Grounds, Plowing, Sewer, Trash, Water
- Additional fee info: Fee: $385
Location
- Region: Merrimack
Financial & listing details
- Price per square foot: $229/sqft
- Tax assessed value: $241,400
- Annual tax amount: $4,168
- Date on market: 10/25/2023
- Road surface type: Paved
Price history
| Date | Event | Price |
|---|---|---|
| 12/22/2023 | Sold | $350,000-4.1%$229/sqft |
Source:  PrimeMLS #4975497 Report a problem PrimeMLS #4975497 Report a problem | ||
| 12/2/2023 | Contingent | $365,000$239/sqft |
Source: PrimeMLS #4975497 Report a problem | ||
| 11/7/2023 | Price change | $365,000-2.7%$239/sqft |
Source: PrimeMLS #4975497 Report a problem | ||
| 10/25/2023 | Listed for sale | $375,000+150%$245/sqft |
Source: PrimeMLS #4975497 Report a problem | ||
| 6/2/2023 | Sold | $150,000$98/sqft |
Source: PrimeMLS #4955599 Report a problem | ||
Public tax history
| Year | Property taxes | Tax assessment |
|---|---|---|
| 2024 | $4,995 +7.1% | $241,400 +0.7% |
| 2023 | $4,664 +11.9% | $239,800 |
| 2022 | $4,168 +2.3% | $239,800 +41.6% |
| 2021 | $4,076 | $169,400 |
| 2020 | $4,076 -0.3% | $169,400 |
| 2019 | $4,088 +0% | $169,400 |
| 2018 | $4,086 +3.2% | $169,400 |
| 2017 | $3,959 +2.5% | $169,400 |
| 2016 | $3,861 +1.2% | $169,400 +9.8% |
| 2015 | $3,814 +2.6% | $154,300 |
| 2014 | $3,717 -6.1% | $154,300 -6.8% |
| 2013 | $3,959 +3% | $165,600 |
| 2012 | $3,844 | $165,600 |
| 2011 | -- | $165,600 -11.5% |
| 2010 | -- | $187,100 |
| 2009 | -- | $187,100 -5.4% |
| 2008 | -- | $197,800 |
| 2007 | -- | $197,800 +15.3% |
| 2005 | -- | $171,500 |
| 2004 | -- | $171,500 |
| 2003 | -- | -- |
| 2002 | -- | -- |
| 2001 | -- | $98,600 |
Find assessor info on the county website
Neighborhood: 03054
Nearby homes
- $337,0002 bd3 ba1.5k sqft28 Cricket Hill Dr, Merrimack, NH 03054Sold

- $301,0002 bd3 ba1.5k sqft26 Cricket Hill Dr, Merrimack, NH 03054Sold
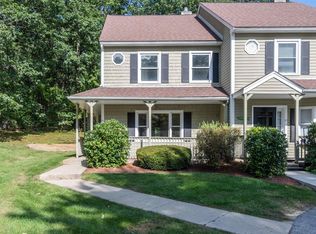
- $360,0002 bd3 ba1.5k sqft18 Cricket Hill Dr, Merrimack, NH 03054Sold

- $368,9002 bd3 ba1.7k sqft25 Cricket Hill Dr, Merrimack, NH 03054Off Market
- $395,0003 bd3 ba2k sqft27 Cricket Hill Dr, Merrimack, NH 03054Off Market
- $463,500-- bd-- ba-- sqft27 Cricket Hill Dr, Merrimack, NH 03054Off Market
- $363,2002 bd3 ba1.5k sqft29 Cricket Hill Dr, Merrimack, NH 03054Off Market
- $463,500-- bd-- ba-- sqft29 Cricket Hill Dr, Merrimack, NH 03054Off Market
Nearby schools
GreatSchools rating
- 9/10Reeds Ferry SchoolGrades: PK-4Distance: 1.1 mi
- 6/10Merrimack Middle SchoolGrades: 7-8Distance: 4.2 mi
- 4/10Merrimack High SchoolGrades: 9-12Distance: 3.2 mi
Schools provided by the listing agent
- Elementary: Reeds Ferry School
- Middle: Merrimack Middle School
- High: Merrimack High School
- District: Merrimack Sch Dst SAU #26
Source: PrimeMLS. This data may not be complete. We recommend contacting the local school district to confirm school assignments for this home.
Get a cash offer in 3 minutes
Find out how much your home could sell for in as little as 3 minutes with a no-obligation cash offer.
Estimated market value
$389,800
Get a cash offer in 3 minutes
Find out how much your home could sell for in as little as 3 minutes with a no-obligation cash offer.
Estimated market value
$389,800
- New Hampshire
- Hillsborough County
- Merrimack
- 03054
- 36 Cricket Hill Drive
Nearby cities
Nearby neighborhoods
Nearby zip codes
Other Merrimack Topics
