Skip main navigation
Off market
  • $647,700

    36 Crimson Dr, East Norriton, PA 19401

    4beds
    3,110sqft
    SingleFamily
    Built in 2001
    0.3 Acres Lot
    $647,700 Zestimate®
    $208/sqft
    $3,464 Estimated rent

    Home value

    $647,700

    $615,000 - $680,000

    $3,464/mo

    Zestimate® history
    Loading
    Loading...

    Owner options

    List your home for rent

    $3,464/mo

    Rent Zestimate®

    Find your next renter with Zillow Rental Manager. Plus, with online applications, you can quickly screen prospective tenants – for free.

    Learn more

    $3,464/mo

    Rent Zestimate®

    Refinance and save

    $3,468/mo

    Est. payment

    Refinancing to a lower rate could help reduce your monthly payments and save thousands over the life of the loan.

    See today's rates

    $3,468/mo

    Est. payment

    Explore your selling options

    Work with a Zillow partner agent

    Leverage their expertise and Zillow's premium Showcase listings to get your home seen by more buyers.

    Get started

    List with your own agent

    Get your home in front of millions of buyers by listing it on Zillow.

    Learn how to do it

    Sell it yourself

    Take full control of how buyers see your home on Zillow by listing For Sale by Owner (FSBO).

    List your home

    What's special

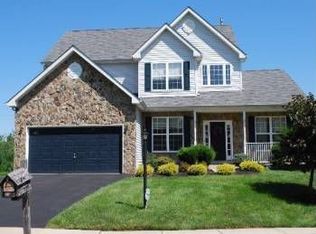
    Welcome to 36 Crimson Drive in the charming Autumn Ridge community. This home, built in 2002 by Gambone Brothers, contains over 3,100 square feet of finished living space in addition to a full unfinished basement with 9Ft Ceilings. This is 1 of only 12 homes in the 53-home community that has over 3,100 Above Ground Square Feet. As you enter through the front door, you are captivated by the grand foyer with 2-story cathedral ceiling and beautiful turned Oak staircase. Off of the foyer through the double french doors to your left is a study. Continue through the home to find the spacious living room which connects to a large dining room with wainscoting, hardwoods, and crown moulding. Connected directly to the dining room is the robust kitchen with 42" cabinets, walk-in pantry, center island, newer refrigerator, and ceramic tile flooring. The kitchen opens up to a breakfast area and the massive family room with vaulted ceilings, 2 skylights, 5 full-size windows and 2 half-moon windows, a gas fire place with marble surround, and additional hi-hat lighting. Off of the family room is the laundry room, and also a second staircase to the upper level. Travel upstairs to find the large master bedroom with tray ceiling, walk-in closet, and master bathroom complete with sunken tub, shower stall, and his and hers sinks. Three additional spacious bedrooms with ceiling fans complete the upper level.There is new carpet in the family room, back staircase, upstairs hallway, and master bedroom. When built, the basement was upgraded to have an additional foot of ceiling height to provide for a more open feel if it were to be finished. Cole Manor Elementary School is located less than 5 minutes walking distance through the neighborhood. Convenient access to many areas via proximity to Dekalb Pike and Germantown Pike. Call me to schedule your showing today!

    This property is not currently displayed as for sale or rent on Zillow. This may be different from what's on other websites or public sources.
    Facts & features

    Interior

    Bedrooms & bathrooms
    • Bedrooms: 4
    • Bathrooms: 3
    • Full bathrooms: 2
    • 1/2 bathrooms: 1
    Heating
    • Forced air, Gas
    Cooling
    • Central
    Appliances
    • Included: Dryer, Refrigerator, Washer
    Features
    • Master Bath(s), Crown Moldings, Recessed Lighting, Built-Ins, Chair Railings, Wainscotting, CeilngFan(s), Attic/House Fan, Dining Area, Breakfast Area, Kitchen - Island, Combination Kitchen/Living, Stall Shower, Carpet, Pantry
    • Flooring: Carpet, Hardwood
    • Has fireplace: Yes
    Interior area
    • Total interior livable area: 3,110 sqft

    Property

    Parking
    • Total spaces: 2
    • Parking features: Garage - Attached
    Features
    • Exterior features: Vinyl
    Lot
    • Size: 0.3 Acres
    Details
    • Parcel number: 330001846056

    Construction

    Type & style
    • Home type: SingleFamily
    • Architectural style: Colonial
    Materials
    • Roof: Other
    Condition
    • Year built: 2001

    Community & HOA

    HOA
    • Has HOA: Yes
    • HOA fee: $50 monthly
    Location
    • Region: East Norriton

    Financial & listing details

    • Price per square foot: $208/sqft
    • Tax assessed value: $209,530
    • Annual tax amount: $9,871

    Price history

    DateEventPrice
    6/12/2019Sold$395,000-4.8%$127/sqft
    Source: Public Record Report a problem
    6/8/2019Listed for sale$414,900$133/sqft
    Source: RE/MAX Centre Realtors #PAMC554652 Report a problem
    4/4/2019Pending sale$414,900$133/sqft
    Source: RE/MAX Centre Realtors #PAMC554652 Report a problem
    3/7/2019Listed for sale$414,900$133/sqft
    Source: RE/MAX Centre Realtors #PAMC554652 Report a problem
    1/1/2019Listing removed$414,900$133/sqft
    Source: RE/MAX CENTRE REALTORS #1009970738 Report a problem
    10/21/2018Price change$414,900-1.2%$133/sqft
    Source: RE/MAX Centre Realtors #1009970738 Report a problem
    2/21/2018Listed for sale$419,900+5%$135/sqft
    Source: Re/Max Central-Blue Bell #1000179166 Report a problem
    3/16/2017Listing removed$399,900$129/sqft
    Source: Simple Choice Realty, INC #6749346 Report a problem
    9/1/2016Price change$399,900+1.3%$129/sqft
    Source: Simple Choice Realty, INC #6749346 Report a problem
    5/16/2016Price change$394,900-1.3%$127/sqft
    Source: Simple Choice Realty, INC #6749346 Report a problem
    3/15/2016Listed for sale$399,900-2.4%$129/sqft
    Source: Simple Choice Realty, INC #6749346 Report a problem
    9/6/2014Listing removed$409,900$132/sqft
    Source: My Castle Realty #50753440 Report a problem
    5/30/2014Price change$409,900-2.4%$132/sqft
    Source: My Castle Realty #50753440 Report a problem
    3/8/2014Listed for sale$419,900+42.1%$135/sqft
    Source: My Castle Realty #50753440 Report a problem
    2/14/2002Sold$295,490$95/sqft
    Source: Public Record Report a problem

    Public tax history

    YearProperty taxesTax assessment
    2025$9,871 +1.2%$209,530
    2024$9,755 $209,530
    2023$9,755 +0.7%$209,530
    2022$9,690 +0.6%$209,530
    2021$9,628 +3.2%$209,530
    2020$9,330 -12.1%$209,530 -14.2%
    2019$10,618 +6.2%$244,120
    2018$10,000 +1%$244,120
    2017$9,905 +3.1%$244,120
    2016$9,610 +2.4%$244,120
    2015$9,386 +2.2%$244,120
    2014$9,184 +2.3%$244,120
    2013$8,981 +1.7%$244,120
    2012$8,829 +3.2%$244,120
    2011$8,559 +4.9%$244,120
    2010$8,159 $244,120
    2009$8,159 +3.3%$244,120
    2008$7,901 +5.8%--
    2007$7,470 +2.8%--
    2006$7,266 +4%--
    2005$6,986 +5.7%--
    2004$6,610 +8.7%--
    2003$6,081 +1575.2%--
    2002$363 +7.1%--
    2000$339 --
    Find assessor info on the county website

    Neighborhood: 19401

    Nearby schools

    GreatSchools rating
    Schools provided by the listing agent
    • Elementary: COLE MANOR
    • Middle: EASR NORRITON
    • High: Norristown
    • District: Norristown Area

    Source: The MLS. This data may not be complete. We recommend contacting the local school district to confirm school assignments for this home.

    Get a cash offer in 3 minutes
    Find out how much your home could sell for in as little as 3 minutes with a no-obligation cash offer.
    Estimated market value
    $647,700
    Get a cash offer in 3 minutes
    Find out how much your home could sell for in as little as 3 minutes with a no-obligation cash offer.
    Estimated market value
    $647,700