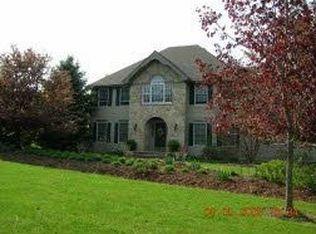
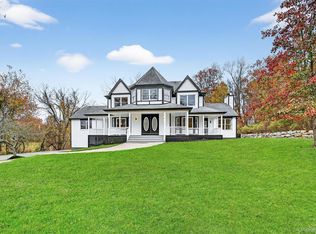
Beautiful residence set on 1.4 acres w over 3500 sq. ft. of living space. Sitting pretty in Deer Crossing-fine homes in Warwick. This spacious home is quite special as these owners have loved their home and it shows. Front covered porch and the 2 story entry, welcome you in, notice all the light from the many windows. Open floor plan chef's kitchen(16) offering:Oversized SS Sink w additions of chopping board, rinsing basket, wash bin and dry racks and SS appliances. Chef's dream: 5 burner gas stove and built in electric ovens, also is convection and microwave in 1, Anorthocite counters(natural stone w natural iridescence of black w blue flecks) and a family sized island and is open to the family room, making watching the kids easy while prepping meals, family room offers a wood fireplace and custom built ins. Spacious formal dining room and Sunken living room. Upstairs you will find the huge master suite-takes up the full side of house, WIC, spa bath w large window, skylight, dbl sinks, jetted tub and sep. shower. 3 kids guest rooms are all bright and oversized. Guest bath also has dbl sinks. H W Floors on main 2 levels. Finished basement has 689 sq. ft., egress window and is perfect for media gym and kids will love the chalk wall. The backyard is a vacation paradise:Deck for barbecues, fabulous brand new Amish gazebo is 14'x12' w screens and windows, mature landscaping, area fenced for the pets kids, partially wooded for privacy. Very special property w Warwick schools. Driveway just paved. Roof, electric, kitchen, family rm, 1 2 bath all upgraded in 2016.
This property is not currently displayed as for sale or rent on Zillow. This may be different from what's on other websites or public sources.