Welcome to 36 Deane Street, where timeless New England charm meets modern convenience in the heart of downtown Ellsworth. Set on a 0.65± acre lot, surrounded by mature trees and thoughtfully landscaped grounds, this spacious home has over 2,000 square feet of flexible living space while being just minutes from shops, restaurants, schools, public boat landing and so much more.
The thoughtfully updated floor plan features a desirable first-floor primary suite complete with an en-suite bath and large closet, two comfortable living areas, a bright enclosed front sun porch, and dedicated spaces ideal for a home office, craft room, or hobby area. The second floor has two bedrooms, a full bath, and a kitchenette-style setup that has been previously used for short-term rentals, providing flexibility for guests, extended family, or income potential where permitted.
Outside, the grounds are a gardener's delight with established flower beds and an impressive collection of trees, including chestnut, cherry, peach, pear, plum, pawpaw, crabapple, willow, and beautiful wisteria. A detached shed sits on the foundation of a former workshop, offering storage today and potential for future improvements, subject to municipal approvals.
Connected to public water and sewer and located within Ellsworth's Downtown (DT) zoning district, this property has a unique combination of character, space, convenience, and opportunity.
Active
$389,000
36 Deane Street, Ellsworth, ME 04605
3beds
2,166sqft
Single Family Residence
Built in 1900
0.65 Acres Lot
$370,100 Zestimate®
$180/sqft
$-- HOA
What's special
- 62 days
- 1,029
- 87
Zillow last checked:
Listing updated:
Listed by:
Realty of Maine
Source: Maine Listings,MLS#: 1674272
Facts & features
Interior
Bedrooms & bathrooms
- Bedrooms: 3
- Bathrooms: 3
- Full bathrooms: 2
- 1/2 bathrooms: 1
Bedroom 1
- Features: Full Bath, Walk-In Closet(s)
- Level: First
Bedroom 2
- Features: Walk-In Closet(s)
- Level: Second
Bedroom 3
- Features: Closet
- Level: Second
Family room
- Level: First
Kitchen
- Features: Eat-in Kitchen
- Level: First
Living room
- Level: First
Office
- Features: Closet
- Level: First
Sunroom
- Level: First
Heating
- Baseboard, Space Heater, Radiant
Cooling
- None
Appliances
- Included: Dishwasher, Electric Range, Refrigerator
Features
- 1st Floor Bedroom, 1st Floor Primary Bedroom w/Bath, Bathtub, Shower, Walk-In Closet(s), Primary Bedroom w/Bath
- Flooring: Wood
- Windows: Double Pane Windows
- Basement: Doghouse,Interior Entry,Walk-Out Access,Full
- Has fireplace: No
Interior area
- Total structure area: 2,166
- Total interior livable area: 2,166 sqft
- Finished area above ground: 2,166
- Finished area below ground: 0
Property
Parking
- Parking features: Gravel, 1 - 4 Spaces, 5 - 10 Spaces
Features
- Levels: Multi/Split
- Patio & porch: Porch
Lot
- Size: 0.65 Acres
- Features: City Lot, Near Public Beach, Near Shopping, Neighborhood, Near Railroad, Level, Sidewalks, Landscaped, Wooded
Details
- Additional structures: Shed(s)
- Parcel number: ELLHM134B144L000U000
- Zoning: RES
- Other equipment: Internet Access Available
Construction
Type & style
- Home type: SingleFamily
- Architectural style: Colonial
- Property subtype: Single Family Residence
Materials
- Wood Frame, Vinyl Siding
- Foundation: Stone, Poured Concrete
- Roof: Shingle
Condition
- Year built: 1900
Utilities & green energy
- Electric: Circuit Breakers
- Sewer: Public Sewer
- Water: Public
Community & HOA
Location
- Region: Ellsworth
Financial & listing details
- Price per square foot: $180/sqft
- Tax assessed value: $214,200
- Annual tax amount: $3,738
- Date on market: 8/1/2026
Estimated market value
$370,100
$352,000 - $389,000
$2,668/mo
Price history
| Date | Event | Price |
|---|---|---|
| 8/1/2026 | Listed for sale | $389,000+347.1%$180/sqft |
Source:  Maine Listings #1674272 Report a problem Maine Listings #1674272 Report a problem | ||
| 9/1/2000 | Sold | $87,000$40/sqft |
Source: Agent Provided Report a problem | ||
Public tax history
| Year | Property taxes | Tax assessment |
|---|---|---|
| 2024 | $3,738 +18.9% | $214,200 +17.8% |
| 2023 | $3,145 +10.2% | $181,815 |
| 2022 | $2,854 +30.8% | $181,815 +50.3% |
| 2021 | $2,182 -3.2% | $121,000 +0.7% |
| 2020 | $2,254 -0.2% | $120,100 |
| 2019 | $2,259 +3.1% | $120,100 |
| 2018 | $2,191 +2.3% | $120,100 +0.8% |
| 2017 | $2,142 +1.7% | $119,200 |
| 2016 | $2,107 -0.1% | $119,200 |
| 2015 | $2,110 | $119,200 |
Find assessor info on the county website
Monthly payment
Est. payment
Payment breakdown
Explore the cost of this home by adjusting the details. Changes won't be saved.Climate risks
Neighborhood: 04605
Similar homes
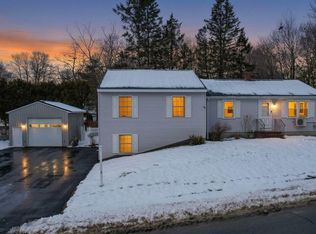
- $395,0003 bd2 ba1.5k sqft32 Alton Avenue, Ellsworth, ME 04605Active
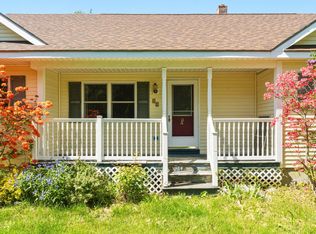
 MLS ID #1682249, The Knowles Company. Maine Listings
 - $395,0004 bd3 ba1.6k sqft17 Mcdonald Avenue, Ellsworth, ME 04605Active
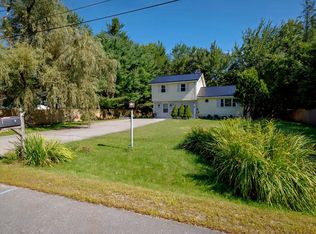 MLS ID #1646525, Better Homes & Gardens Real Estate/The Masiello Group. Maine Listings
 - $399,0002 bd1 ba1.4k sqft59 Union Street, Ellsworth, ME 04605Active
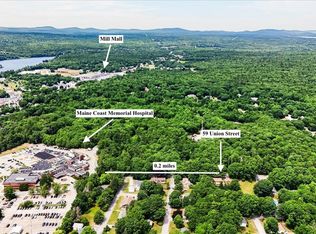 MLS ID #1672655, The Island Agency. Maine Listings
 - $329,9992 bd2 ba1.7k sqft79 Oak Street, Ellsworth, ME 04605Active
 MLS ID #1668508, homecoin.com. Maine Listings
 - $430,0003 bd2 ba1.6k sqft928 Bangor Road, Ellsworth, ME 04605ActiveMLS ID #1675876, Coldwell Banker Realty. Maine Listings
- $374,9003 bd2 ba1.2k sqft79 Upper Boggy Brook Way, Ellsworth, ME 04605ActiveMLS ID #1671374, NextHome Experience. Maine Listings
- $320,0002 bd2 ba1.3k sqft307 Main Street, Ellsworth, ME 04605ActiveMLS ID #1658927, NextHome Experience. Maine Listings
- $519,0003 bd3 ba2.5k sqft404 Surry Road, Ellsworth, ME 04605ActiveMLS ID #1666786, Sargent Real Estate. Maine Listings
- $415,0004 bd3 ba2.6k sqft14D Beckwith Court #14D, Ellsworth, ME 04605ActiveMLS ID #1675185, ERA Dawson-Bradford Co.. Maine Listings
- $399,9003 bd2 ba2k sqft565 Toddy Pond Road, Surry, ME 04684ActiveMLS ID #1680419, EXP Realty. Maine Listings
- $335,0003 bd2 ba1.4k sqft10 Hallbrook Way, Ellsworth, ME 04605ActiveMLS ID #1679454, Better Homes & Gardens Real Estate/The Masiello Group. Maine Listings
- $329,0003 bd1 ba1.4k sqft490 Douglas Highway, Lamoine, ME 04605ActiveMLS ID #1669838, Better Homes & Gardens Real Estate/The Masiello Group. Maine Listings
- $379,0003 bd2 ba1.7k sqft163 Jay Carter Road, Blue Hill, ME 04614ActiveMLS ID #1673887, First Light Realty. Maine Listings
- $495,0003 bd2 ba2.2k sqft500 Douglas Highway, Lamoine, ME 04605ActiveMLS ID #1665485, Better Homes & Gardens Real Estate/The Masiello Group. Maine Listings
- $400,0002 bd-- ba1.9k sqft187 E Hopkins Pond Road, Mariaville, ME 04605ActiveMLS ID #1673853, Realty of Maine. Maine Listings
- $379,0002 bd1 ba1.2k sqft564 North Bend Road, Surry, ME 04684ActiveMLS ID #1679071, Legacy Properties Sotheby's International Realty. Maine Listings
- $445,0003 bd2 ba1.8k sqft663 Eastbrook Road, Eastbrook, ME 04634ActiveMLS ID #1681788, NextHome Experience. Maine Listings
- $399,0005 bd2 ba2.8k sqft98 Hog Bay Road, Franklin, ME 04634ActiveMLS ID #1659055, Better Homes & Gardens Real Estate/The Masiello Group. Maine Listings
- $195,0002 bd2 ba1.4k sqft116 Sandy Beach Lane, Otis, ME 04605ActiveMLS ID #1682450, United Country Lifestyle Properties of Maine. Maine Listings
- $405,0005 bd2 ba1.9k sqft201 Mast Hill Road, Bucksport, ME 04416ActiveMLS ID #1681348, NextHome Experience. Maine Listings
