Nestled on a verdant and professionally landscaped, .62 acre lot in a serene neighborhood, this beautifully maintained, three bedroom split-level sanctuary boasts comfort and elegance. Step inside to discover an expansive living room adorned with hardwood flooring as you imagine the pleasure of gathering with guests around the glow of the wood burning fireplace beneath the vaulted ceiling. Entertain your guests in the lovely dining room, featuring recessed lighting. French doors beckon you from the dining room to the spectacular great room with gleaming hardwood flooring, a cathedral ceiling, a skylight, a wood burning fireplace, recessed lighting, a breathtaking view of the backyard and a slider leading to the deck. The kitchen offers an abundance of cabinetry and counterspace, a tile backsplash, undermount lighting and an eat-in dining area. Retreat to the oasis of the primary bedroom, complete with a remodeled full bath for ultimate luxury. Two additional bedrooms and a full bath complete the main level. The lower level offers a versatile family room perfect for movie nights, a laundry area, as well as great space for storage. Perfect for relaxing or summer barbecues, the spacious, composite deck overlooks a lush landscape and a beautiful koi pond. There is great value in the low maintenance vinyl siding, central air, hardwood flooring throughout the main level, thermal pane windows, a generator and 200 amp electrical service. Come on...let's take a look inside!
Sold for $400,000
$400,000
36 Deepwood Drive, Vernon, CT 06066
3beds
2,027sqft
Single Family Residence
Built in 1966
0.62 Acres Lot
$452,500 Zestimate®
$197/sqft
$3,297 Estimated rent
Home value
$452,500
$430,000 - $475,000
$3,297/mo
Zestimate® history
Owner options
List your home for rent
$3,297/mo
Rent Zestimate®
Find your next renter with Zillow Rental Manager. Plus, with online applications, you can quickly screen prospective tenants – for free.
$3,297/mo
Rent Zestimate®
Refinance and save
$2,991/mo
Est. payment
Refinancing to a lower rate could help reduce your monthly payments and save thousands over the life of the loan.
$2,991/mo
Est. payment
Explore your selling options
Work with a Zillow partner agent
Leverage their expertise and Zillow's premium Showcase listings to get your home seen by more buyers.
Get startedList with your own agent
Get your home in front of millions of buyers by listing it on Zillow.
Learn how to do itSell it yourself
Take full control of how buyers see your home on Zillow by listing For Sale by Owner (FSBO).
List your homeWhat's special
Wood burning fireplaceCentral airComposite deckLush landscapeLaundry areaFrench doorsCathedral ceiling
Zillow last checked:
Listing updated:
Listed by:
Sharon D. Rispoli 860-205-9316,
Berkshire Hathaway NE Prop. 860-688-7531
Bought with:
Ben Castonguay, REB.0789871
Sentry Real Estate
Source: Smart MLS,MLS#: 24011530
Facts & features
Interior
Bedrooms & bathrooms
- Bedrooms: 3
- Bathrooms: 2
- Full bathrooms: 2
Primary bedroom
- Features: Ceiling Fan(s), Full Bath, Hardwood Floor
- Level: Main
- Area: 172.5 Square Feet
- Dimensions: 15 x 11.5
Bedroom
- Features: Hardwood Floor
- Level: Main
- Area: 144 Square Feet
- Dimensions: 12 x 12
Bedroom
- Features: Hardwood Floor
- Level: Main
- Area: 102.35 Square Feet
- Dimensions: 11.5 x 8.9
Dining room
- Features: Bay/Bow Window, French Doors, Hardwood Floor
- Level: Main
- Area: 207 Square Feet
- Dimensions: 18 x 11.5
Family room
- Features: Skylight, Cathedral Ceiling(s), Ceiling Fan(s), Fireplace, Sliders, Hardwood Floor
- Level: Main
- Area: 357 Square Feet
- Dimensions: 21 x 17
Kitchen
- Features: Remodeled, Dining Area, Hardwood Floor
- Level: Main
- Area: 144.9 Square Feet
- Dimensions: 12.6 x 11.5
Living room
- Features: Vaulted Ceiling(s), Fireplace, Hardwood Floor
- Level: Main
- Area: 205.36 Square Feet
- Dimensions: 15.1 x 13.6
Rec play room
- Features: Wall/Wall Carpet
- Level: Lower
- Area: 196.85 Square Feet
- Dimensions: 15.5 x 12.7
Heating
- Baseboard, Hot Water, Oil
Cooling
- Ceiling Fan(s), Central Air
Appliances
- Included: Oven/Range, Microwave, Refrigerator, Dishwasher, Disposal, Washer, Dryer, Water Heater
- Laundry: Lower Level
Features
- Open Floorplan, Entrance Foyer
- Windows: Thermopane Windows
- Basement: Full
- Attic: Storage,Pull Down Stairs
- Number of fireplaces: 2
Interior area
- Total structure area: 2,027
- Total interior livable area: 2,027 sqft
- Finished area above ground: 1,587
- Finished area below ground: 440
Property
Parking
- Total spaces: 6
- Parking features: Attached, Paved, Driveway, Garage Door Opener, Asphalt
- Attached garage spaces: 2
- Has uncovered spaces: Yes
Features
- Patio & porch: Deck
- Exterior features: Rain Gutters
Lot
- Size: 0.62 Acres
- Features: Few Trees, Level, Cul-De-Sac, Landscaped
Details
- Parcel number: 1664085
- Zoning: R-27
- Other equipment: Generator, Generator Ready
Construction
Type & style
- Home type: SingleFamily
- Architectural style: Ranch
- Property subtype: Single Family Residence
Materials
- Vinyl Siding
- Foundation: Concrete Perimeter, Raised
- Roof: Asphalt
Condition
- New construction: No
- Year built: 1966
Utilities & green energy
- Sewer: Public Sewer
- Water: Public
- Utilities for property: Cable Available
Green energy
- Energy efficient items: Thermostat, Windows
Community & HOA
Community
- Features: Park, Public Rec Facilities, Shopping/Mall
- Security: Security System
HOA
- Has HOA: No
Location
- Region: Vernon
Financial & listing details
- Price per square foot: $197/sqft
- Tax assessed value: $187,040
- Annual tax amount: $6,563
- Date on market: 7/20/2024
Price history
| Date | Event | Price |
|---|---|---|
| 7/19/2024 | Sold | $400,000+9.6%$197/sqft |
Source:  Smart MLS #24011530 Report a problem Smart MLS #24011530 Report a problem | ||
| 5/17/2024 | Pending sale | $364,900$180/sqft |
Source: Smart MLS #24011530 Report a problem | ||
| 5/14/2024 | Listed for sale | $364,900$180/sqft |
Source: Smart MLS #24011530 Report a problem | ||
Public tax history
| Year | Property taxes | Tax assessment |
|---|---|---|
| 2025 | $6,750 +2.8% | $187,040 |
| 2024 | $6,563 +5.1% | $187,040 |
| 2023 | $6,245 | $187,040 |
| 2022 | $6,245 +0.9% | $187,040 +19.8% |
| 2021 | $6,187 | $156,120 |
| 2020 | $6,187 | $156,120 |
| 2019 | $6,187 | $156,120 |
| 2018 | $6,187 +2.4% | $156,120 |
| 2017 | $6,043 +0.9% | $156,120 -0.9% |
| 2016 | $5,989 +3% | $157,480 |
| 2015 | $5,813 +2.2% | $157,480 |
| 2014 | $5,687 +3.2% | $157,480 +1.1% |
| 2013 | $5,511 +5.3% | $155,690 |
| 2012 | $5,236 -6% | $155,690 -16.4% |
| 2011 | $5,571 -0.4% | $186,310 |
| 2010 | $5,593 +5.6% | $186,310 |
| 2009 | $5,295 -6.1% | $186,310 |
| 2008 | $5,641 -8% | $186,310 |
| 2007 | $6,131 +39.2% | $186,310 +55.3% |
| 2006 | $4,406 +2.6% | $119,959 |
| 2005 | $4,293 +1.3% | $119,959 |
| 2004 | $4,238 +5.3% | $119,959 |
| 2003 | $4,023 | $119,959 |
Find assessor info on the county website
Neighborhood: 06066
Nearby homes
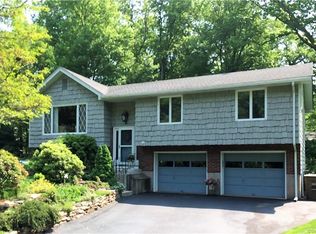
- $428,6003 bd3 ba2k sqft28 Deepwood Dr, Vernon, CT 06066Off Market
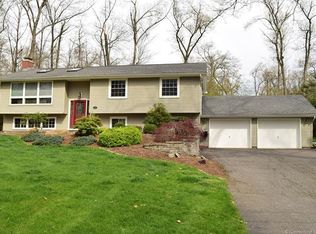
- $450,0004 bd3 ba2k sqft44 Deepwood Dr, Vernon, CT 06066Off Market
- $405,0004 bd2 ba2.1k sqft51 Gottier Dr, Vernon, CT 06066Sold
- $324,6003 bd2 ba1.2k sqft31 Deepwood Dr, Vernon, CT 06066Off Market
- $423,0004 bd2 ba1.9k sqft199 Irene Dr, Vernon, CT 06066Off Market
- $377,0004 bd2 ba1.6k sqft205 Irene Dr, Vernon, CT 06066Off Market
- $450,8005 bd3 ba2.3k sqft22 Deepwood Dr, Vernon, CT 06066Off Market
- $539,0006 bd3 ba3.3k sqft193 Irene Dr, Vernon, CT 06066Off Market
Nearby schools
GreatSchools rating
- 6/10Center Road SchoolGrades: PK-5Distance: 1.1 mi
- 7/10Vernon Center Middle SchoolGrades: 6-8Distance: 1.4 mi
- 3/10Rockville High SchoolGrades: 9-12Distance: 1.6 mi
Schools provided by the listing agent
- High: Rockville
Source: Smart MLS. This data may not be complete. We recommend contacting the local school district to confirm school assignments for this home.
Sell for more on Zillow
Get a Zillow Showcase℠ listing at no additional cost and you could sell for .
$452,500
2% more
+$9,050
With Zillow Showcase(estimated)
$461,550
Sell for more on Zillow
Get a Zillow Showcase℠ listing at no additional cost and you could sell for .
$452,500
2% more
+$9,050
With Zillow Showcase(estimated)
$461,550
- Connecticut
- Tolland County
- Vernon
- 06066
- 36 Deepwood Drive
