Skip main navigation
Off market
  • $559,700

    36 Deer Creek Dr, O'Fallon, MO 63366

    4beds
    3,550sqft
    SingleFamily
    Built in 2004
    0.28 Acres Lot
    $559,700 Zestimate®
    $158/sqft
    $3,299 Estimated rent

    Home value

    $559,700

    $532,000 - $588,000

    $3,299/mo

    Zestimate® history
    Loading
    Loading...

    Owner options

    List your home for rent

    $3,299/mo

    Rent Zestimate®

    Find your next renter with Zillow Rental Manager. Plus, with online applications, you can quickly screen prospective tenants – for free.

    Learn more

    $3,299/mo

    Rent Zestimate®

    Refinance and save

    $2,881/mo

    Est. payment

    Refinancing to a lower rate could help reduce your monthly payments and save thousands over the life of the loan.

    See today's rates

    $2,881/mo

    Est. payment

    Explore your selling options

    Work with a Zillow partner agent

    Leverage their expertise and Zillow's premium Showcase listings to get your home seen by more buyers.

    Get started

    List with your own agent

    Get your home in front of millions of buyers by listing it on Zillow.

    Learn how to do it

    Sell it yourself

    Take full control of how buyers see your home on Zillow by listing For Sale by Owner (FSBO).

    List your home

    What's special

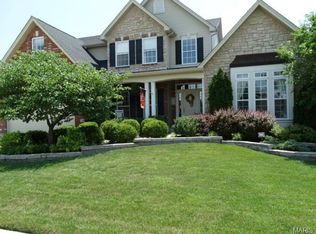
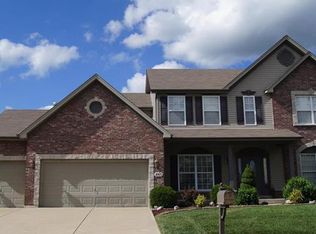
    Come live with nature in the gorgeous Deer Creek neighborhood. Classic brick & stone lighted front elevation.3550 sqft on a level beautifully landscaped fenced corner lot(rear faces east). Mature trees, lavish lawn & landscaping surround this delightful former display home. Beautiful entry leads to gleaming hardwood floors ,detailed architecture, crown molding & built-ins. Quietly elegant, yet cozy family room with bay window & gas fireplace. Kitchen features a large granite center island with seating, double ovens, custom 42" cabinets, butler's wrap & a planning desk. Tons of cabinets,some with glass fronts, with crown molding, 3-panel sliding glass doors off Breakfast Room lead to inviting deck, patio & fenced-in rear yard. Lush trees provide a veil of privacy. Head to your 2nd sty via a U-shaped staircase which passes a Palladium window with window seat. Loft area entertainment area. OPEN SUNDAY APRIL 14TH, 1 TO 3 PM. ALL OFFERS TO BE RESPONDED TO BY NOON MONDAY APRIL 15

    This property is not currently displayed as for sale or rent on Zillow. This may be different from what's on other websites or public sources.

    Facts & features

    Interior

    Bedrooms & bathrooms
    • Bedrooms: 4
    • Bathrooms: 4
    • Full bathrooms: 3
    • 1/2 bathrooms: 1
    • Main level bathrooms: 1
    Heating
    • Forced air, Gas
    Cooling
    • Central
    Appliances
    • Included: Dishwasher, Garbage disposal, Microwave, Range / Oven
    • Laundry: Main Level
    Features
    • Entrance Foyer, Den/Office, Open Floorplan, Built-In Bookcases, 9' Ceilings, Family Room
    • Flooring: Hardwood
    • Doors: Panel Door(s)
    • Windows: Insulated Windows, Some Tilt-In Windows, Bay/Bow Window
    • Basement: Partially finished
    • Has fireplace: Yes
    Interior area
    • Structure area source: County Records
    • Total interior livable area: 3,550 sqft

    Property

    Parking
    • Parking features: Garage - Attached
    • Details: Off Street, Workshp/Storage Area
    Features
    • Exterior features: Vinyl
    • Has view: Yes
    • View description: Water
    • Has water view: Yes
    • Water view: Water
    Lot
    • Size: 0.28 Acres
    • Features: Sidewalks, Wooded, Streetlights, Fencing, Level Lot
    Details
    • Parcel number: 2005097000000320000000
    • Special conditions: Sale

    Construction

    Type & style
    • Home type: SingleFamily
    • Architectural style: Two Story, Other
    Materials
    • masonry
    Condition
    • Year built: 2004
    Details
    • Builder name: McKelvey Homes

    Utilities & green energy

    • Sewer: Public
    • Water: Public
    • Utilities for property: Underground Utilities

    Community & HOA

    HOA
    • Has HOA: Yes
    • HOA fee: $16 monthly
    Location
    • Region: Ofallon

    Financial & listing details

    • Price per square foot: $158/sqft
    • Tax assessed value: $535,898
    • Annual tax amount: $6,251

    Price history

    DateEventPrice
    6/7/2019Sold--
    Source: MARIS #19026084 Report a problem
    5/3/2019Pending sale$379,900$107/sqft
    Source: Keller Williams Realty Chesterfield #19026084 Report a problem
    4/13/2019Listed for sale$379,900+12.6%$107/sqft
    Source: Keller Williams Realty Chester #19026084 Report a problem
    11/4/2016Sold--
    Source: MARIS #16059311 Report a problem
    9/17/2016Pending sale$337,500$95/sqft
    Source: Keller Williams - Keller Williams Realty West Partners #16059311 Report a problem
    9/7/2016Price change$337,500-0.7%$95/sqft
    Source: Keller Williams - Keller Williams Realty West Partners #16059311 Report a problem
    8/26/2016Price change$340,000+0%$96/sqft
    Source: Keller Williams - Keller Williams Realty West Partners #16059311 Report a problem
    7/28/2016Price change$339,900-2.6%$96/sqft
    Source: RE/MAX Suburban #16049713 Report a problem
    7/14/2016Listed for sale$349,000$98/sqft
    Source: RE/MAX Suburban #16049713 Report a problem

    Public tax history

    YearProperty taxesTax assessment
    2025$6,251 +1%$101,821 +8.4%
    2024$6,190 0%$93,943
    2023$6,192 +14.7%$93,943 +23.3%
    2022$5,400 $76,196
    2021-- $76,196 +13.2%
    2020-- $67,291
    2019$4,527 $67,291 +14.5%
    2018$4,527 +1.1%$58,785
    2017$4,478 +5.2%$58,785 +5.6%
    2016$4,256 +7.6%$55,648
    2015$3,957 -10.8%$55,648 -9.2%
    2014$4,434 $61,311
    2013-- $61,311 -6.7%
    2012-- $65,680 -3%
    2011-- $67,710
    2010-- $67,710
    2009-- $67,710 -4.2%
    2008-- $70,680 +101.9%
    2007-- $35,000
    2006-- $35,000
    2005-- $35,000
    Find assessor info on the county website

    Neighborhood: 63366

    Nearby schools

    GreatSchools rating
    Schools provided by the listing agent
    • Elementary: Mount Hope Elem.
    • Middle: Ft. Zumwalt North Middle
    • High: Ft. Zumwalt North High
    • District: Ft. Zumwalt R-II

    Source: The MLS. This data may not be complete. We recommend contacting the local school district to confirm school assignments for this home.

    Get a cash offer in 3 minutes
    Find out how much your home could sell for in as little as 3 minutes with a no-obligation cash offer.
    Estimated market value
    $559,700
    Get a cash offer in 3 minutes
    Find out how much your home could sell for in as little as 3 minutes with a no-obligation cash offer.
    Estimated market value
    $559,700